Leave a Message

Thank you for your message. We will be in touch with you shortly.

613 Lincoln Road
613 Lincoln Road
613 Lincoln Road
613 Lincoln Road
613 Lincoln Road
613 Lincoln Road
613 Lincoln Road
613 Lincoln Road
613 Lincoln Road
613 Lincoln Road
613 Lincoln Road
613 Lincoln Road
613 Lincoln Road
613 Lincoln Road
613 Lincoln Road
613 Lincoln Road
613 Lincoln Road
613 Lincoln Road
613 Lincoln Road
613 Lincoln Road
613 Lincoln Road
613 Lincoln Road
613 Lincoln Road
613 Lincoln Road
613 Lincoln Road
613 Lincoln Road
613 Lincoln Road
613 Lincoln Road
613 Lincoln Road
613 Lincoln Road
613 Lincoln Road
613 Lincoln Road
613 Lincoln Road
613 Lincoln Road
613 Lincoln Road
613 Lincoln Road
613 Lincoln Road
613 Lincoln Road
613 Lincoln Road
613 Lincoln Road
613 Lincoln Road
613 Lincoln Road
613 Lincoln Road
613 Lincoln Road
613 Lincoln Road
613 Lincoln Road
613 Lincoln Road
613 Lincoln Road
613 Lincoln Road
613 Lincoln Road
VIEW PHOTOS
Disclaimer: All information deemed reliable but not guaranteed and should be independently verified. All properties are subject to prior sale, change or withdrawal. Neither listing broker(s) nor Michelle Bushee shall be responsible for any typographical errors, misinformation, misprints and shall be held totally harmless.   Courtesy of  PIATT SOTHEBY'S INTERNATIONAL REALTY
$1,250,000

613 Lincoln Road

5 Beds 5 Baths 6,898 Sq.Ft. 0.9 Acres

Description

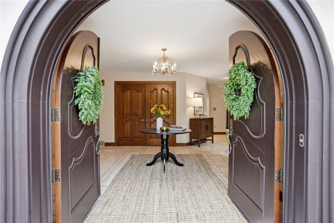
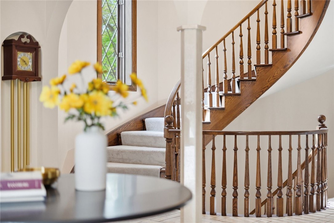
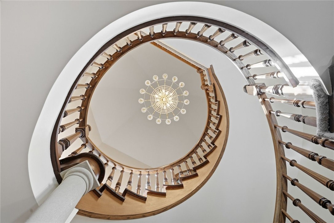
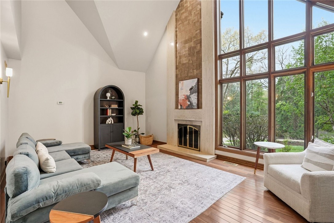
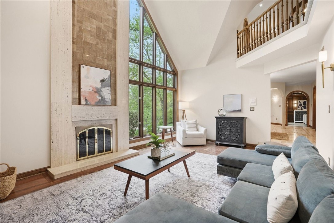
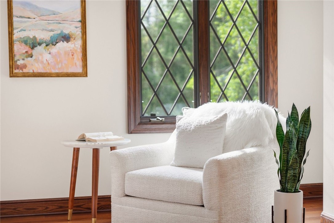
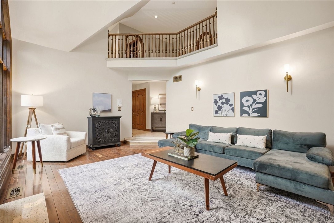
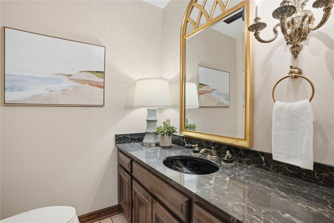
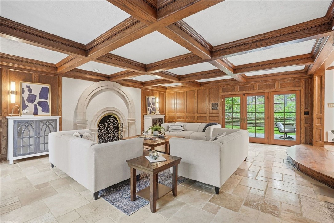
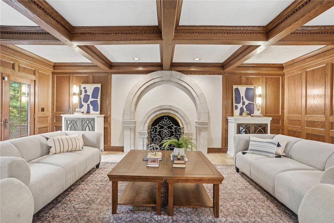
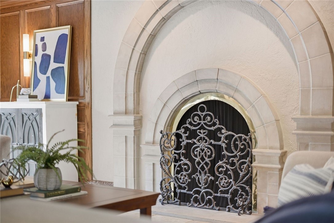
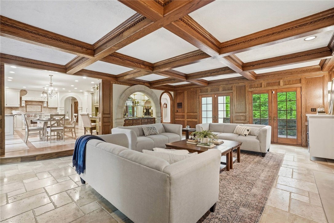
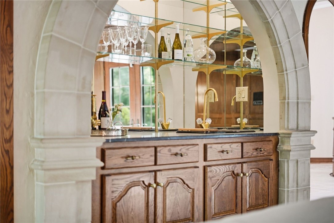
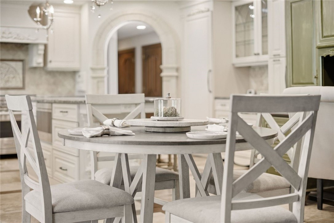
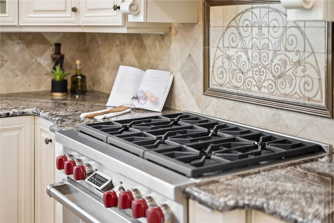
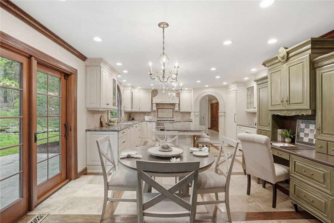
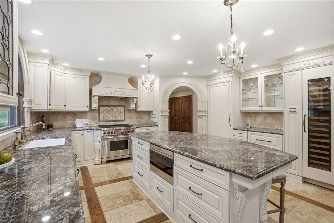
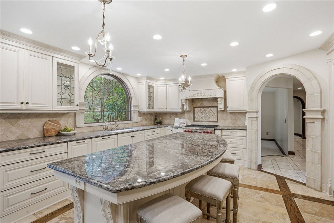
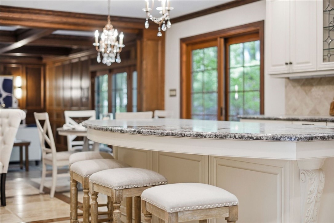
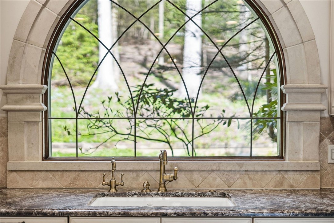
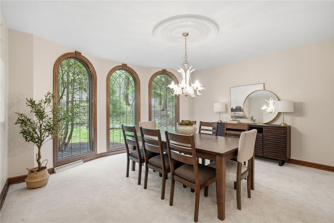
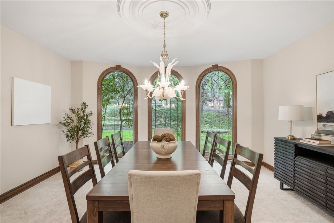
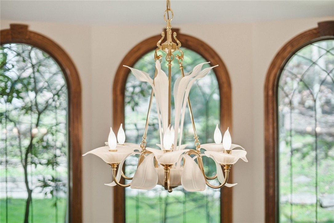
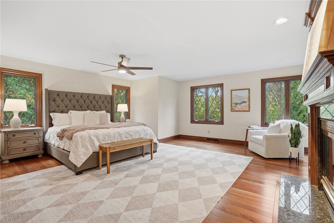
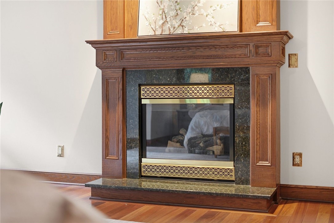
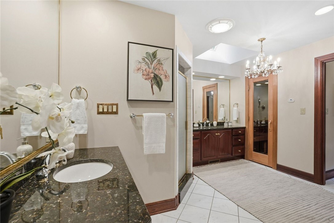
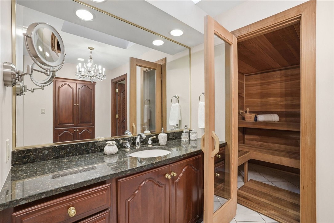
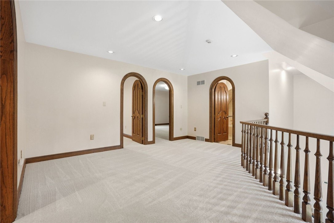
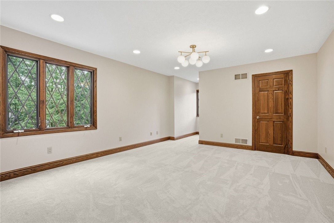
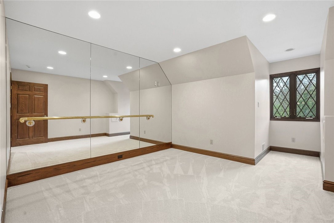
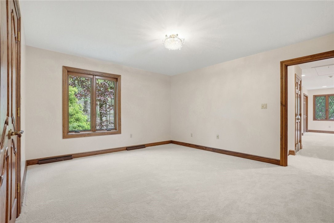
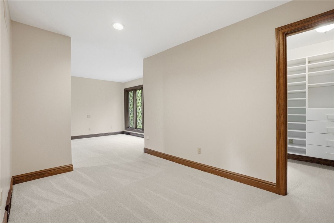
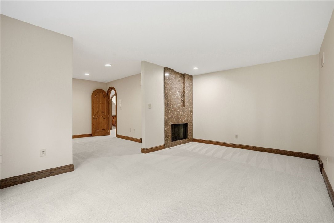
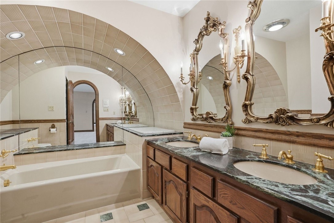
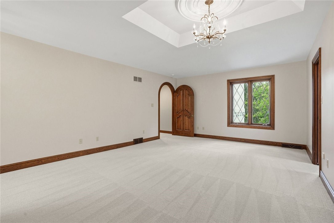
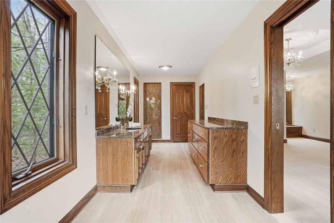
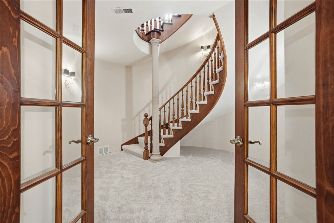
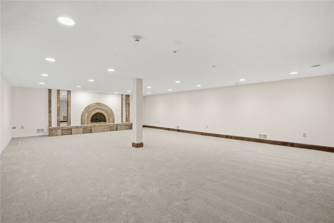
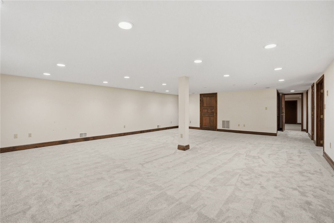
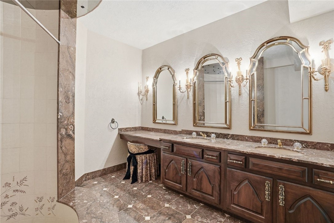
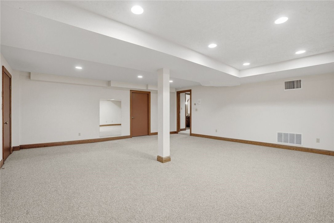
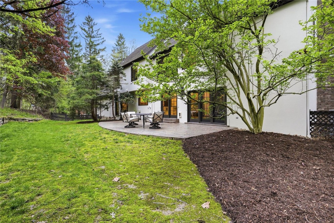
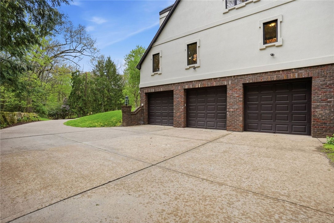
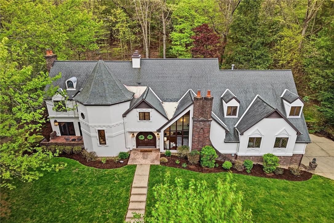
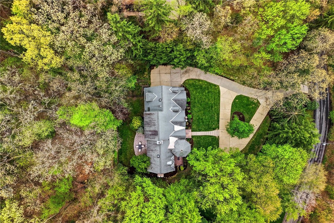
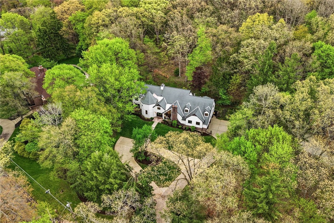
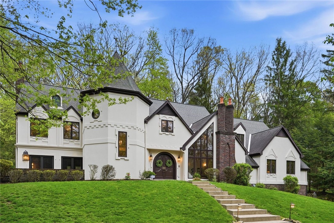
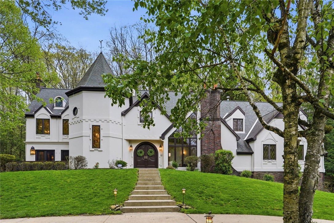
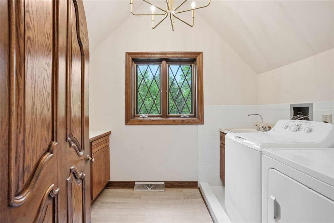
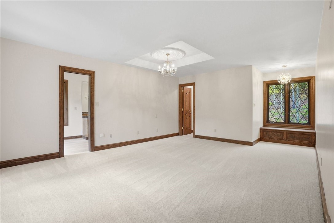
Timeless in design and carefully enhanced over time, this French-Provincial home in Bradford Woods offers a level of craftsmanship rarely found in newer construction. Built in 1983 by Sosso Builders, the home blends architectural character with modern comfort in a way that feels both intentional and enduring. The residence features five oversized bedrooms and four-and-a-half baths, including a first-floor owner's suite designed as a private retreat with a spa-inspired bath, his-and-hers closets, a private sauna, and a private in-suite laundry. Complemented by an additional full laundry on the second floor. A laundry chute adds everyday convenience. At the heart of the home, the kitchen was completely redesigned down to the studs in 2017, featuring custom cabinetry by Beahm & Son, a gas Wolf range, premium appliances including Sub-Zero refrigeration and wine storage, and an undercounter Wolf microwave and Miele dishwasher. An oversized arched window above the sink frames tranquil backyard views, offering a front-row seat to seasonal wildlife and the surrounding landscape. Throughout the home, classic materials--solid wood, arched interior doors throughout, travertine flooring, crystal chandeliers, and custom millwork--reflect the level of care and craftsmanship invested in the property. Oversized and thoughtfully placed windows flood the living spaces with natural light, including a dramatic wall of windows overlooking the front lawn and the Bradford Woods nature reserve. Just off the family room, a charming patio/court overlooks the front lawn--an inviting spot for morning coffee, alfresco evenings, or a quiet glass of wine at day's end. In the dining room, three large arched windows provide a picturesque backdrop of the wooded rear setting, reinforcing the home's seamless connection to nature. Five fireplaces, converted to gas, anchor the living spaces with warmth and architectural presence. A graceful turret and spiral staircase serve as a striking architectural focal point, flowing seamlessly from the second floor to the finished lower level, which offers flexible space for recreation, fitness, or media use while maintaining the home's cohesive design. Recent updates include fresh interior paint, updated lighting, new carpeting throughout the home, and a newly refreshed exterior finished in a soft, timeless creamy white palette, complemented by refreshed landscaping. Mechanical improvements include two furnaces (2013 and 2003), a 2013 heat pump and split system, a radon mitigation system, and a roof addition completed in 2003 and inspected in 2025 by C & R Roofing, with an existing warranty. Additional highlights include a spacious three-car garage. Ideally located just 1.5 miles from Allegheny Health Network Wexford campus, minutes from Giant Eagle Market District, Whole Foods and Wexford shopping, with convenient access to I-79 and the Pennsylvania Turnpike (I-76). The home is served by and within walking distance to the highly regarded Bradford Woods Elementary School within the North Allegheny School District. Graceful, well-maintained, and truly distinctive, this Bradford Woods residence presents a rare opportunity to own a home where architectural integrity, location, and livability come together seamlessly.
Share Property

Location

613 Lincoln Road, Bradford Woods, PA 15015

Status

Active Under Contract
image

Schedule a Showing

We would love to show you our beautiful property. Please select your preferred date and time below. An agent will be in touch shortly to confirm your appointment.

Schedule a Showing

We would love to show you our beautiful property. Please select your preferred date and time below. An agent will be in touch shortly to confirm your appointment.
Thank you for your interest in 613 Lincoln Road, Bradford Woods, PA 15015. We are reviewing your request and will be in touch shortly!
Michelle Bushée

Michelle Bushée

TITLE

Real Estate Advisor

PHONE

412.585.2451

North Allegheny

Property Amenities

Interior
Fireplace Gas
Appliances Some Gas Appliances, Cooktop, Dryer, Dishwasher, Disposal, Microwave, Refrigerator, Stove, Washer
Flooring Ceramic Tile, Hardwood, Carpet
Total Bedrooms: 5
Half Bathrooms: 1
Full Bathrooms: 4
Other Interior Features Intercom, Kitchen Island, Pantry
Area & Lot
Total area 6,898 Sq.Ft.
Lot Area 0.9 Acres
Living area 6,898 Sq.Ft.
MLS® ID 1751286
Year Built 1985
School District North Allegheny
Architecture Styles French Provincial, Two Story
Type Residential
Status Active Under Contract
Exterior
Stories 2
Pool None
Air conditioning Central Air
Heat type Forced Air, Gas
Water Source Public
Sewer Public Sewer
Parking Attached, Garage, Garage Door Opener
Roof Asphalt
Finance
Sales Price $1,250,000
Real Estate Tax $13,582 yearly

Mortgage Calculator

Estimate your monthly mortgage payment, including the principal and interest, property taxes, and HOA. Adjust the values to generate a more accurate rate.
All estimates are provided for informational purposes only. Actual amounts may vary.
$0,000 Your Payment 20 15 65
$0,000 Your Payment

Work With Us

Recognized as talented negotiators and trusted advocates for their clients, our team provides comprehensive real estate assistance for buyers and sellers in Pittsburgh and the surrounding areas.