Leave a Message

Thank you for your message. We will be in touch with you shortly.

516 Eau Claire Street
VIEW PHOTOS
Disclaimer: All information deemed reliable but not guaranteed and should be independently verified. All properties are subject to prior sale, change or withdrawal. Neither listing broker(s) nor Michelle Bushee shall be responsible for any typographical errors, misinformation, misprints and shall be held totally harmless.   Courtesy of  PIATT SOTHEBY'S INTERNATIONAL REALTY
$157,500

516 Eau Claire Street

3 Beds 2 Baths 1,320 Sq.Ft. 3,049.2 Sq.Ft.

Description

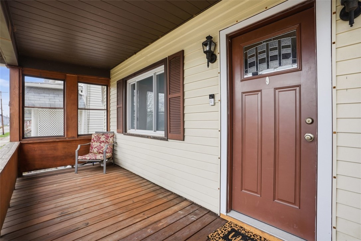
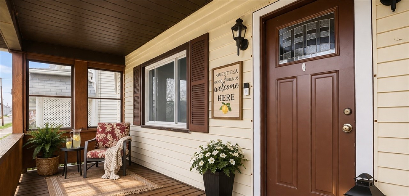
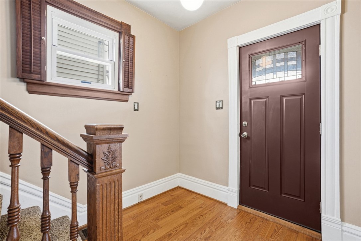
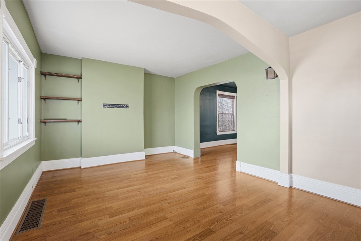
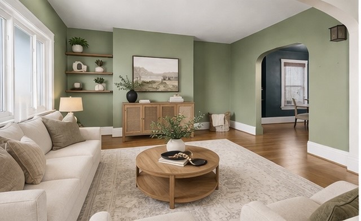
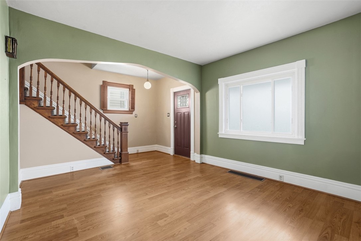
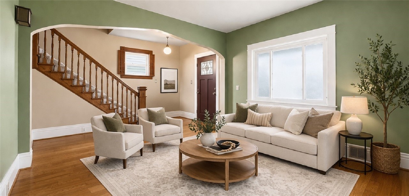
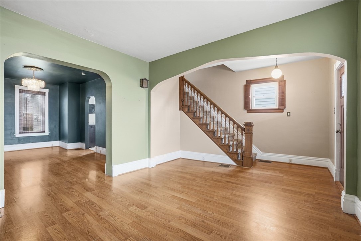
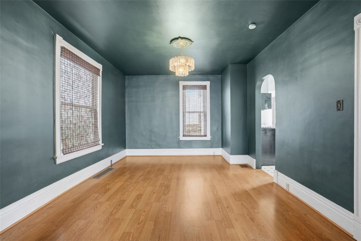
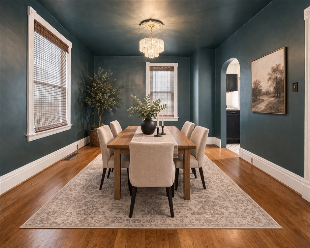
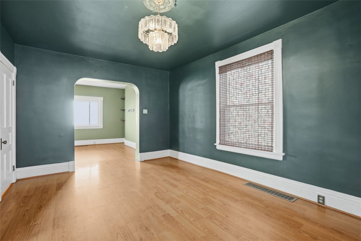
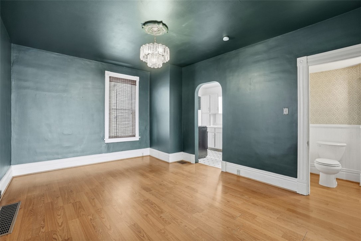
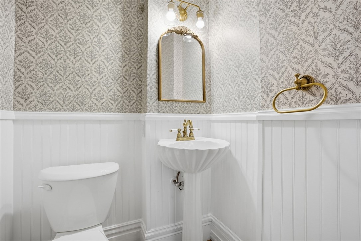
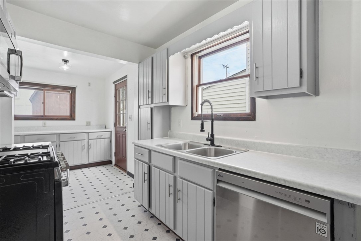
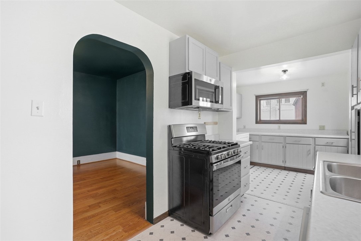
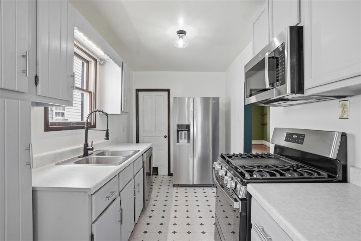
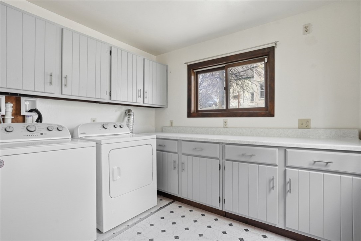
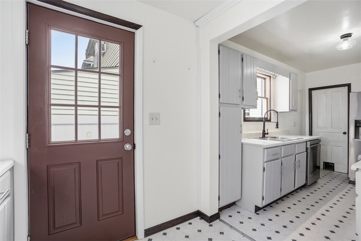
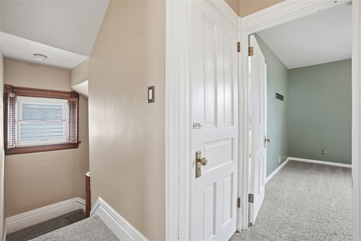
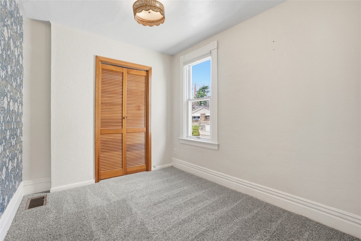
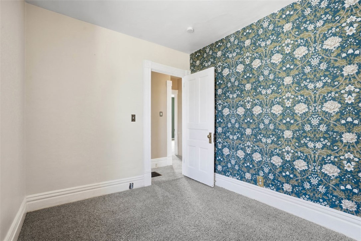
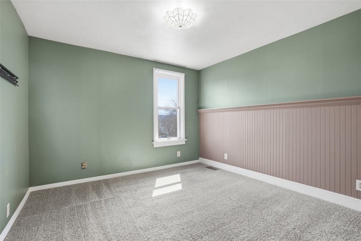
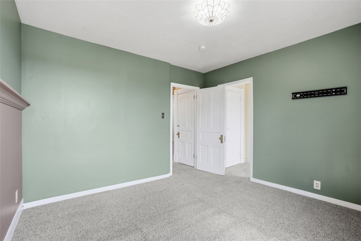
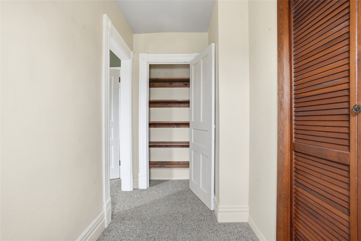
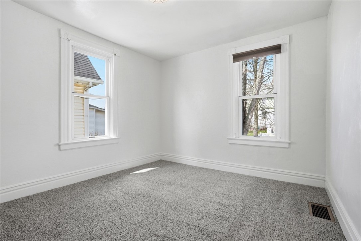
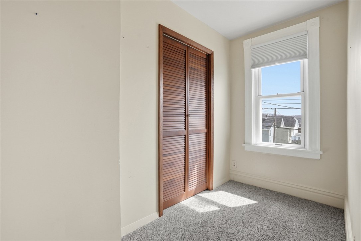
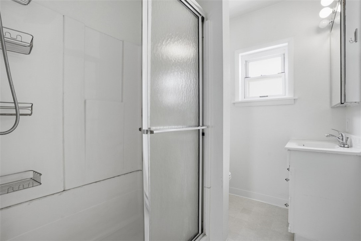
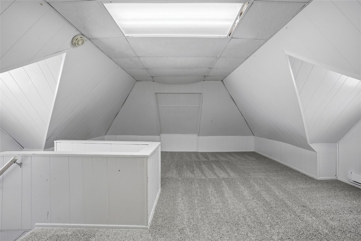
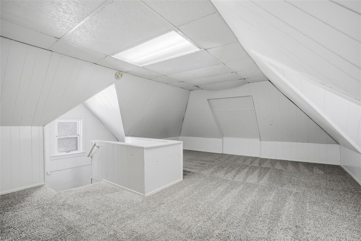
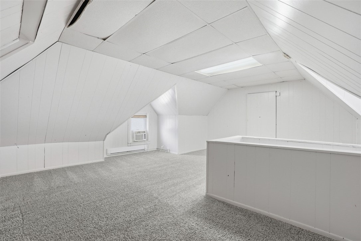
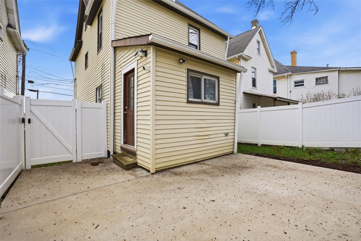
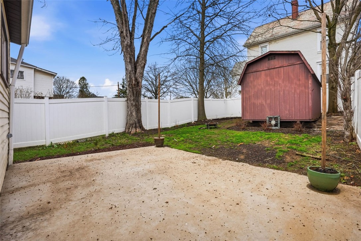
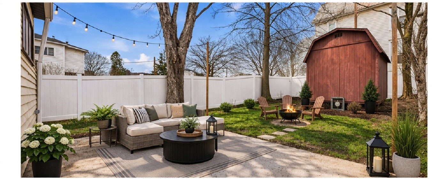
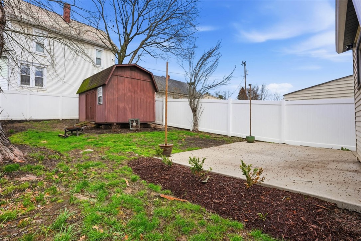
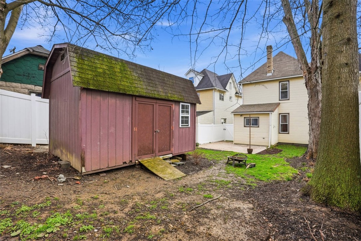
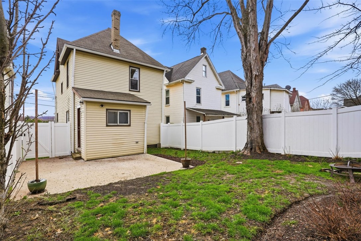
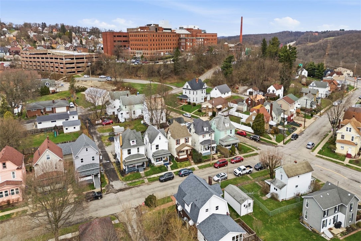
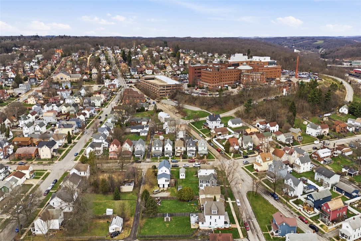
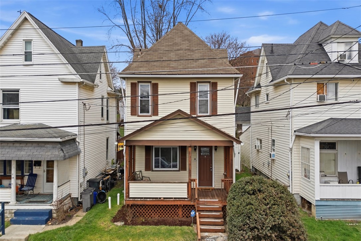
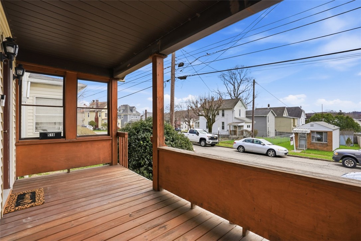
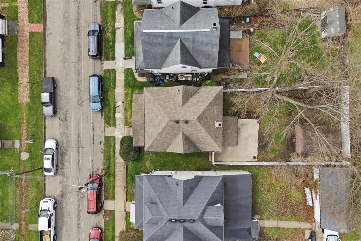
Back on the market with all NEW carpet throughout! Filled with natural light and timeless character, 516 Eau Claire Street is the kind of home that instantly feels welcoming the moment you walk in--bright, spacious, and thoughtfully designed for everyday living, featuring a rare first-floor powder room and a fully fenced backyard. Step inside to find warm hardwood flooring, arched openings, and abundant natural light that fills the home throughout the day, creating a bright and inviting atmosphere in every room. The main living and dining areas offer a seamless flow, ideal for both everyday living and entertaining. The dining room brings a dramatic, design-forward feel with its bold color palette and statement lighting. The kitchen is functional and spacious, featuring ample cabinetry, generous counter space, and a convenient layout that connects easily to the main living areas. A brand new first-floor powder room, rare for a home of this era, adds both value and everyday convenience, along with a first-floor laundry area for ease of living. Upstairs, you'll find multiple bedrooms with fresh carpeting, sun-filled windows, and classic details like original trim and built-ins. The finished upper level provides additional flexible space, perfect for a home office, playroom, or creative studio. Step outside to a fully fenced backyard, ideal for pets, play, or entertaining, complete with a shed for additional storage and a dedicated fire pit gathering area, perfect for relaxing evenings with family and friends. Enjoy your morning coffee or unwind in the evening on the welcoming front porch, adding to the home's charm and curb appeal. Convenient on-street parking is readily available. Located just 1/2 mile from Butler Memorial Hospital, this home offers exceptional convenience to healthcare, shopping, dining, and major routes. Whether you're a first-time buyer, investor, or someone looking to create your next chapter, this home offers the space, character, natural light, and location to make it your own.
Share Property

Location

516 Eau Claire Street, City of But NE, PA 16001

Status

For Sale
image

Schedule a Showing

We would love to show you our beautiful property. Please select your preferred date and time below. An agent will be in touch shortly to confirm your appointment.
Schedule a Showing

We would love to show you our beautiful property. Please select your preferred date and time below. An agent will be in touch shortly to confirm your appointment.
Thank you for your interest in 516 Eau Claire Street, City of But NE, PA 16001. We are reviewing your request and will be in touch shortly!
Michelle Bushée

Michelle Bushée

TITLE

Real Estate Advisor

PHONE

412.585.2451

360 Virtual Tour

Take a tour of this property

Property Amenities

Interior
Appliances Some Gas Appliances, Dryer, Dishwasher, Microwave, Refrigerator, Stove, Washer
Flooring Carpet, Vinyl
Total Bedrooms: 3
Half Bathrooms: 1
Full Bathrooms: 1
Other Interior Features Window Treatments
Area & Lot
Total area 1,320 Sq.Ft.
Lot Area 3,049.2 Sq.Ft.
Living area 1,320 Sq.Ft.
MLS® ID 1745847
Year Built 1900
School District Butler
Architecture Styles Colonial, Two Story
Type Residential
Status For Sale
Exterior
Stories 2
Pool None
Air conditioning Central Air
Heat type Forced Air, Gas
Water Source Public
Sewer Public Sewer
Parking On Street
Roof Asphalt
Finance
Sales Price $157,500
Real Estate Tax $1,746 yearly

Mortgage Calculator

Estimate your monthly mortgage payment, including the principal and interest, property taxes, and HOA. Adjust the values to generate a more accurate rate.
All estimates are provided for informational purposes only. Actual amounts may vary.
$0,000 Your Payment 20 15 65
$0,000 Your Payment

Work With Us

Recognized as talented negotiators and trusted advocates for their clients, our team provides comprehensive real estate assistance for buyers and sellers in Pittsburgh and the surrounding areas.