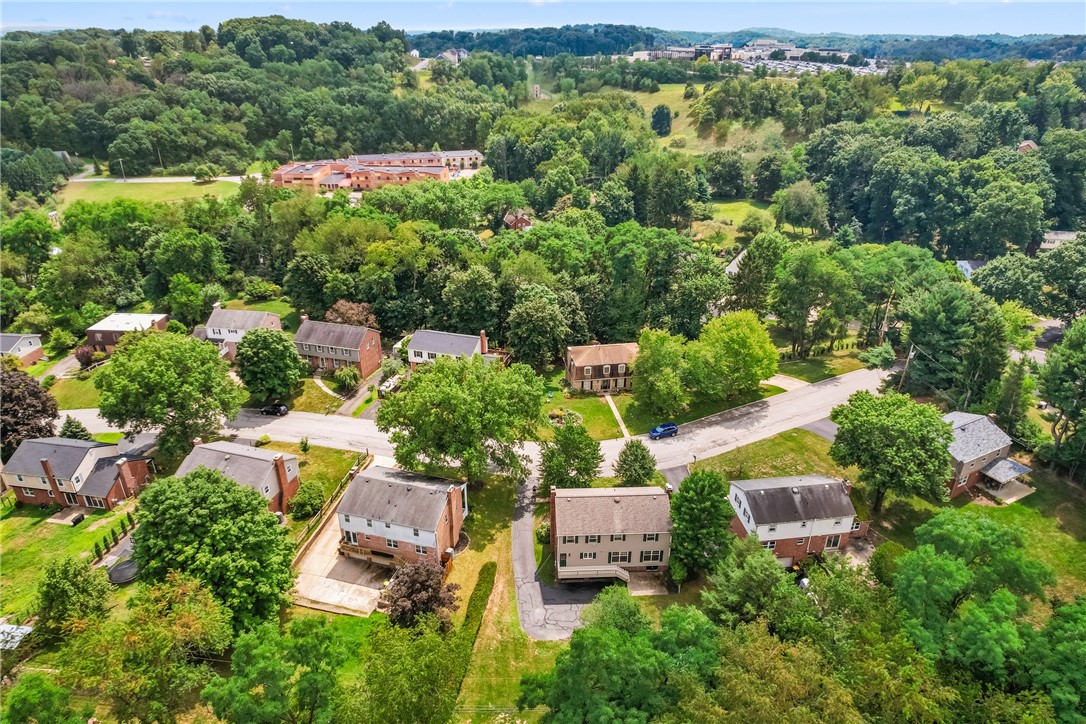
130 Laurelwood Dr
130 Laurelwood Dr
130 Laurelwood Dr
130 Laurelwood Dr
130 Laurelwood Dr
130 Laurelwood Dr
130 Laurelwood Dr
130 Laurelwood Dr
130 Laurelwood Dr
130 Laurelwood Dr
130 Laurelwood Dr
130 Laurelwood Dr
130 Laurelwood Dr
130 Laurelwood Dr
130 Laurelwood Dr
130 Laurelwood Dr
130 Laurelwood Dr
130 Laurelwood Dr
130 Laurelwood Dr
130 Laurelwood Dr
130 Laurelwood Dr
130 Laurelwood Dr
130 Laurelwood Dr
130 Laurelwood Dr
130 Laurelwood Dr
130 Laurelwood Dr
130 Laurelwood Dr
130 Laurelwood Dr
130 Laurelwood Dr
130 Laurelwood Dr
130 Laurelwood Dr
130 Laurelwood Dr
130 Laurelwood Dr
130 Laurelwood Dr
130 Laurelwood Dr
130 Laurelwood Dr
130 Laurelwood Dr
130 Laurelwood Dr
130 Laurelwood Dr
130 Laurelwood Dr
130 Laurelwood Dr
130 Laurelwood Dr
130 Laurelwood Dr
130 Laurelwood Dr
130 Laurelwood Dr
130 Laurelwood Dr
130 Laurelwood Dr
130 Laurelwood Dr
130 Laurelwood Dr
130 Laurelwood Dr
VIEW PHOTOS
Disclaimer: All information deemed reliable but not guaranteed and should be independently verified. All properties are subject to prior sale, change or withdrawal. Neither listing broker(s) nor Michelle Bushee shall be responsible for any typographical errors, misinformation, misprints and shall be held totally harmless.   Courtesy of  BERKSHIRE HATHAWAY THE PREFERRED REALTY

$475,000

130 Laurelwood Dr

4 Beds 3 Baths 2,430 Sq.Ft. 0.29 Acres

Description

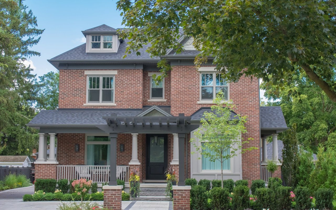
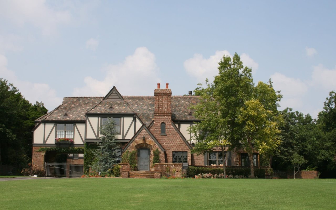
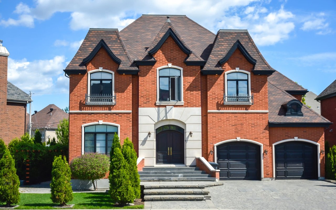
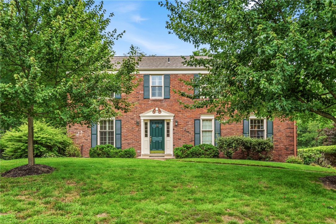
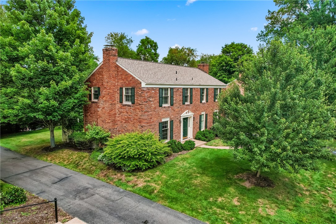
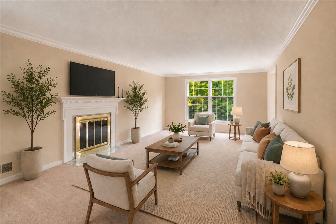
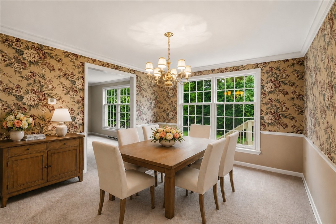
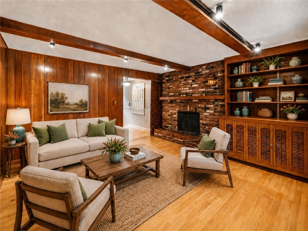
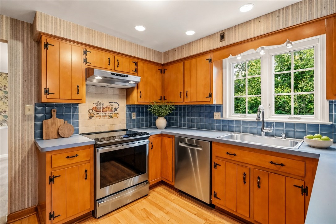
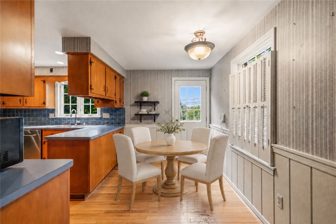
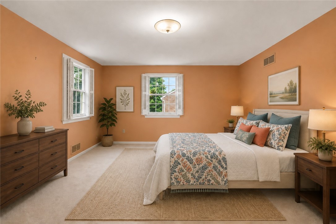
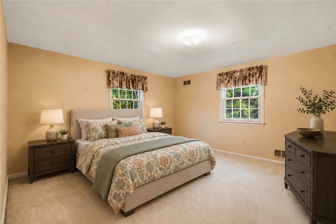
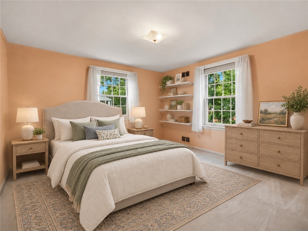
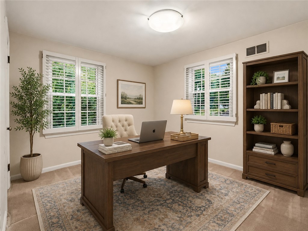
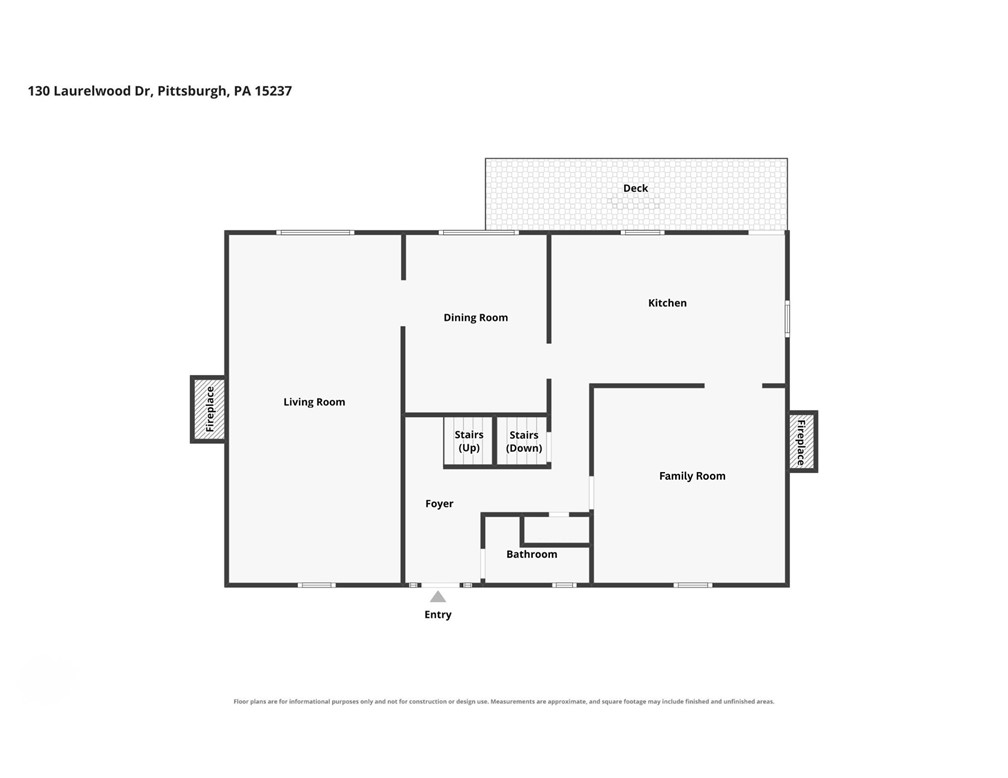
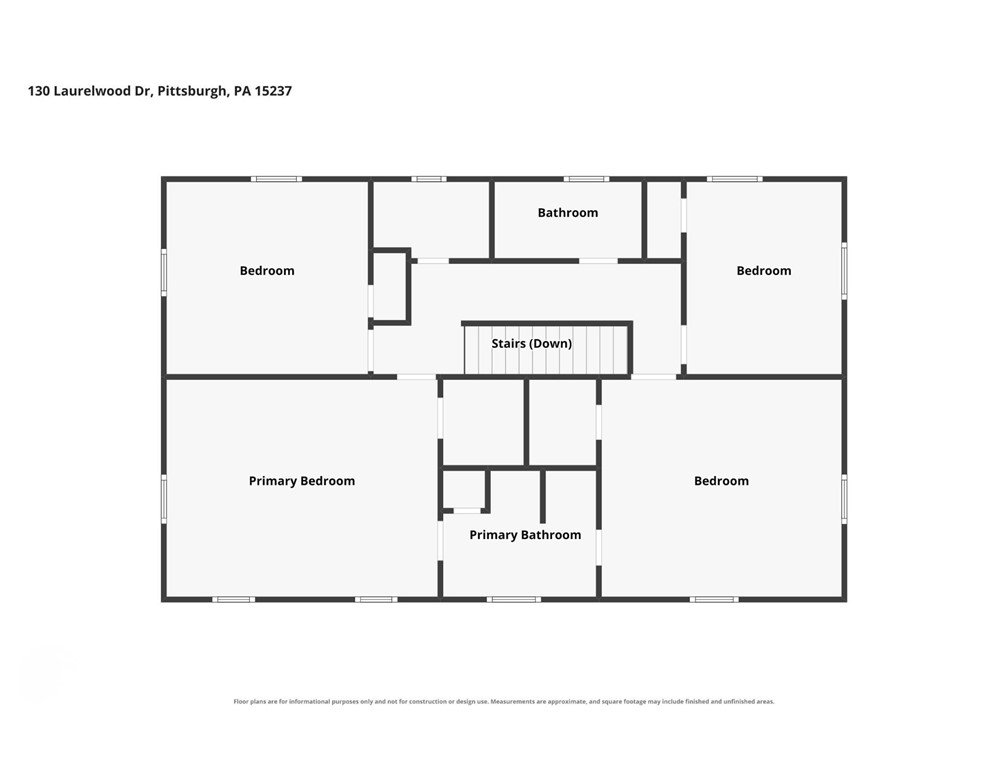
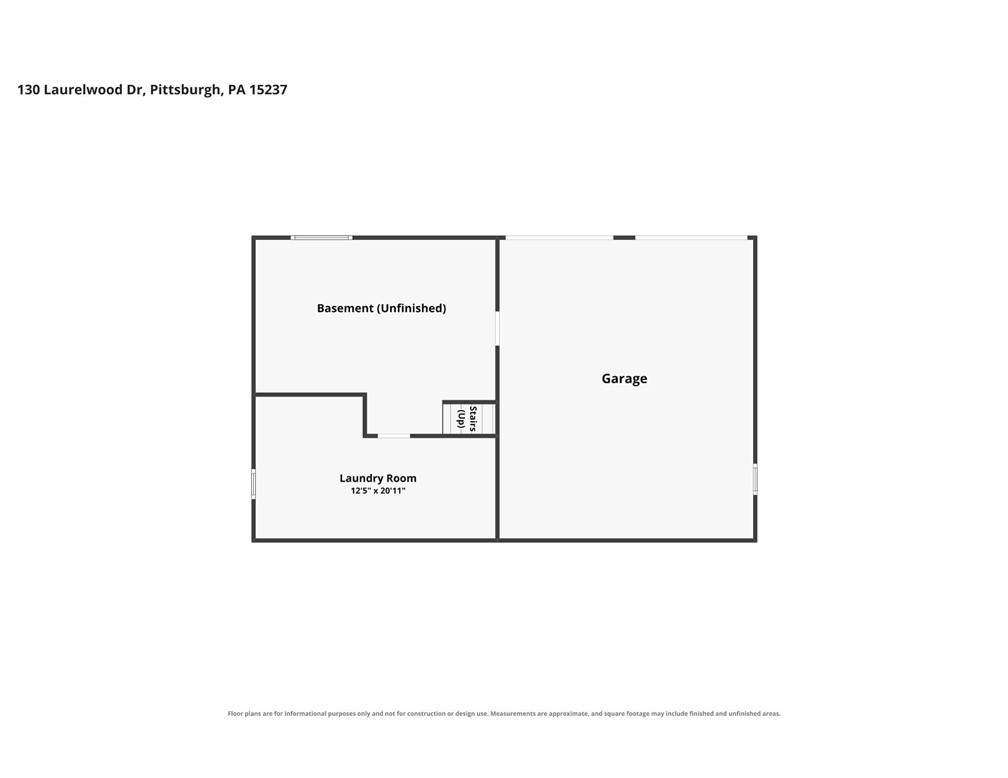
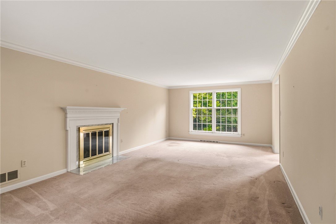
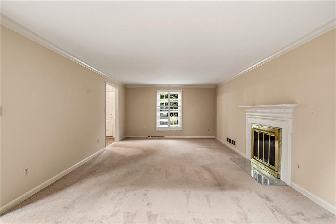
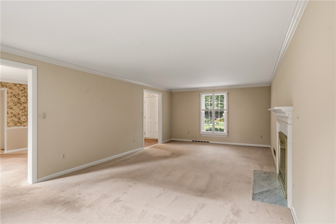
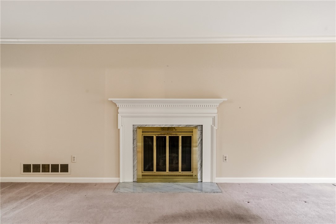
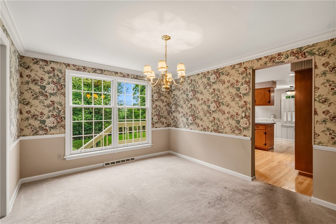
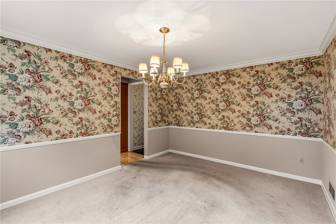
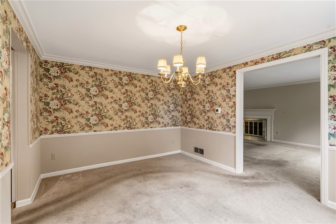
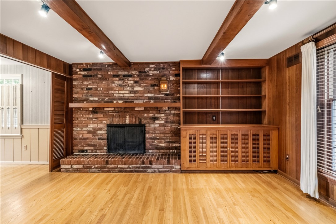
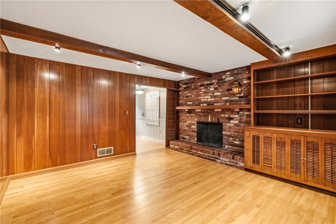
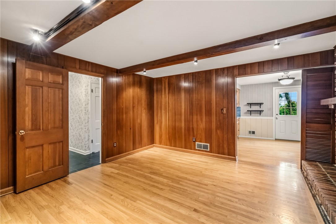
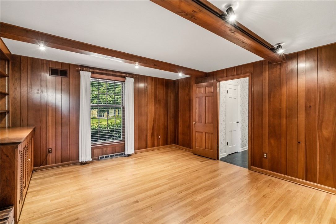
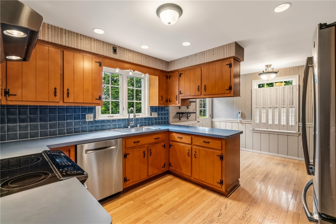
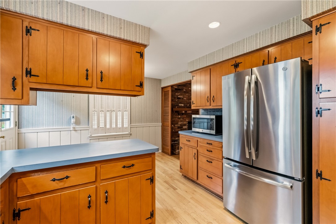
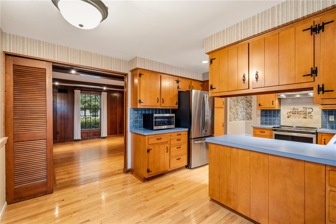
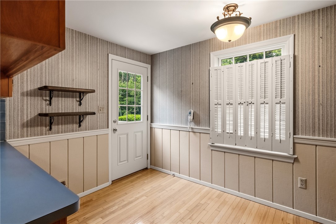
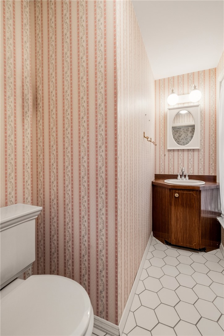
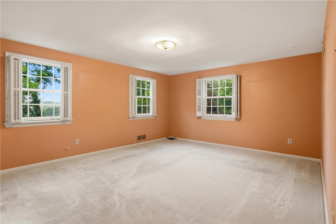
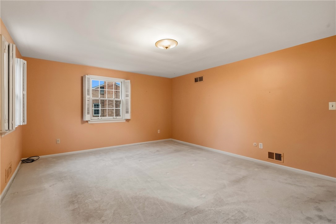
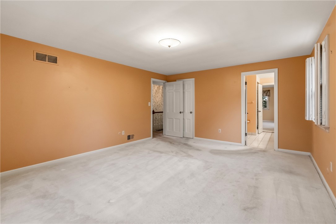
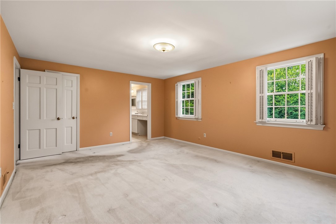
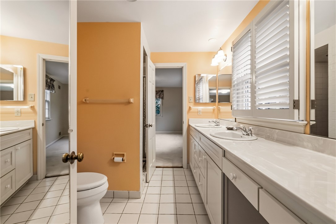
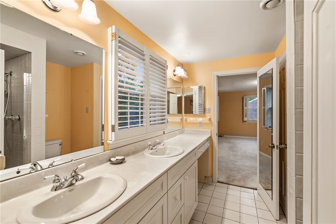
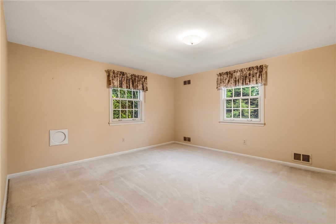
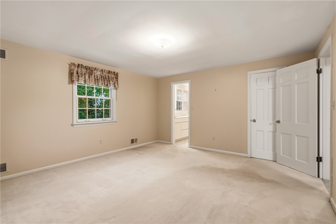
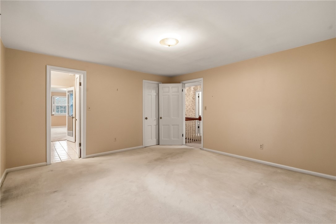
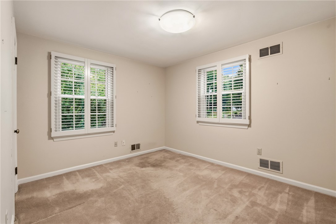
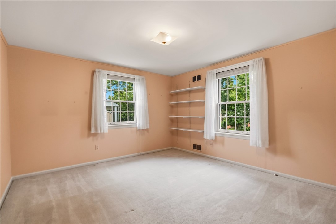
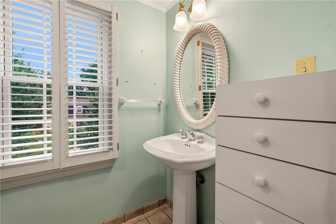
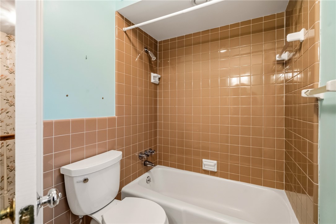
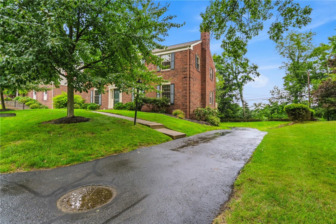
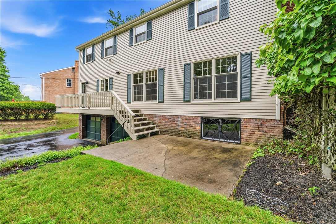
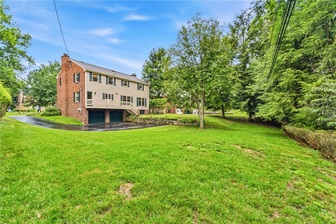
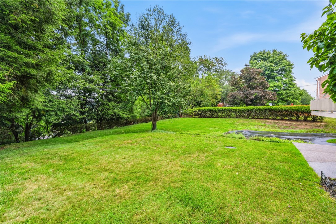
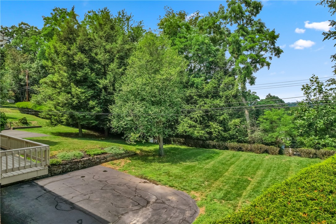
Make Yourself At Home! With a stately exterior including brick front/sides and a remarkably spacious interior, 130 Laurelwood Drive offers an excellent opportunity in the Charter Wood Plan. Situated in a highly sought-after area of Ross Township and served by the North Hills School District, this home is nicely nestled just off McIntyre Road and Thompson Run Road. Step inside to find a spacious living room that runs the full depth of the home, featuring elegant crown molding and a stunning gas fireplace as its focal point. It flows seamlessly into the formal dining room--also adorned with crown molding--creating an expansive area perfect for entertaining guests. Relax in the charming, paneled family room, complete with a beautiful beamed ceiling and a second fireplace. The eat-in kitchen is ready for your culinary adventures, boasting a stylish tile backsplash, updated appliances (including a GE Profile range with air fry and convection!), a vented range hood, and convenient direct access to the rear deck! Upstairs, each bedroom is generously sized to provide ultimate comfort. The primary suite is a true retreat, featuring a large walk-in closet and a full bath accessible directly from the bedroom, complete with a dual-bowl vanity and a tile shower. A second bedroom also offers a walk-in closet and, in addition, there is a fabulous walk-in linen closet off the upstairs hallway. The hall bath also features a lovely tile tub surround. The lower level offers fantastic potential for a future game room and includes a large laundry and utility room. Plus, enjoy peace of mind with a recently updated roof and HVAC system! Outside, mature landscaping enhances this wonderful home site, complete with a charming hedge row and an exceptional rear yard. Intentionally designed for suburban convenience, you are just minutes away from the 3,000+ acre North Park and the abundant shopping and dining options along the McKnight Road corridor.

Share Property

Location

130 Laurelwood Dr, Ross Twp, PA 15237

Status

Sold

Date Sold

September 17, 2026
Michelle Bushée

Michelle Bushée

TITLE

Real Estate Advisor

PHONE

412.585.2451

North Allegheny

360 Virtual Tour

Take a tour of this property

Property Amenities

Interior
Fireplace Family/Living/Great Room
Appliances Some Electric Appliances, Convection Oven, Dishwasher, Disposal, Refrigerator, Stove
Flooring Carpet, Ceramic Tile, Hardwood
Total Bedrooms: 4
Half Bathrooms: 1
Full Bathrooms: 2
Other Interior Features Pantry
Area & Lot
Total area 2,430 Sq.Ft.
Lot Area 0.29 Acres
Living area 2,430 Sq.Ft.
MLS® ID 1769915
Year Built 1965
School District North Hills
Architecture Styles Colonial, Two Story
Type Residential
Status Sold
Exterior
Stories 2
Air conditioning Central Air, Electric
Heat type Forced Air, Gas
Water Source Public
Sewer Public Sewer
Parking Built In, Garage Door Opener
Roof Asphalt
Finance
Sales Price $475,000
Real Estate Tax $7,247 yearly

Work With Us

Recognized as talented negotiators and trusted advocates for their clients, our team provides comprehensive real estate assistance for buyers and sellers in Pittsburgh and the surrounding areas.