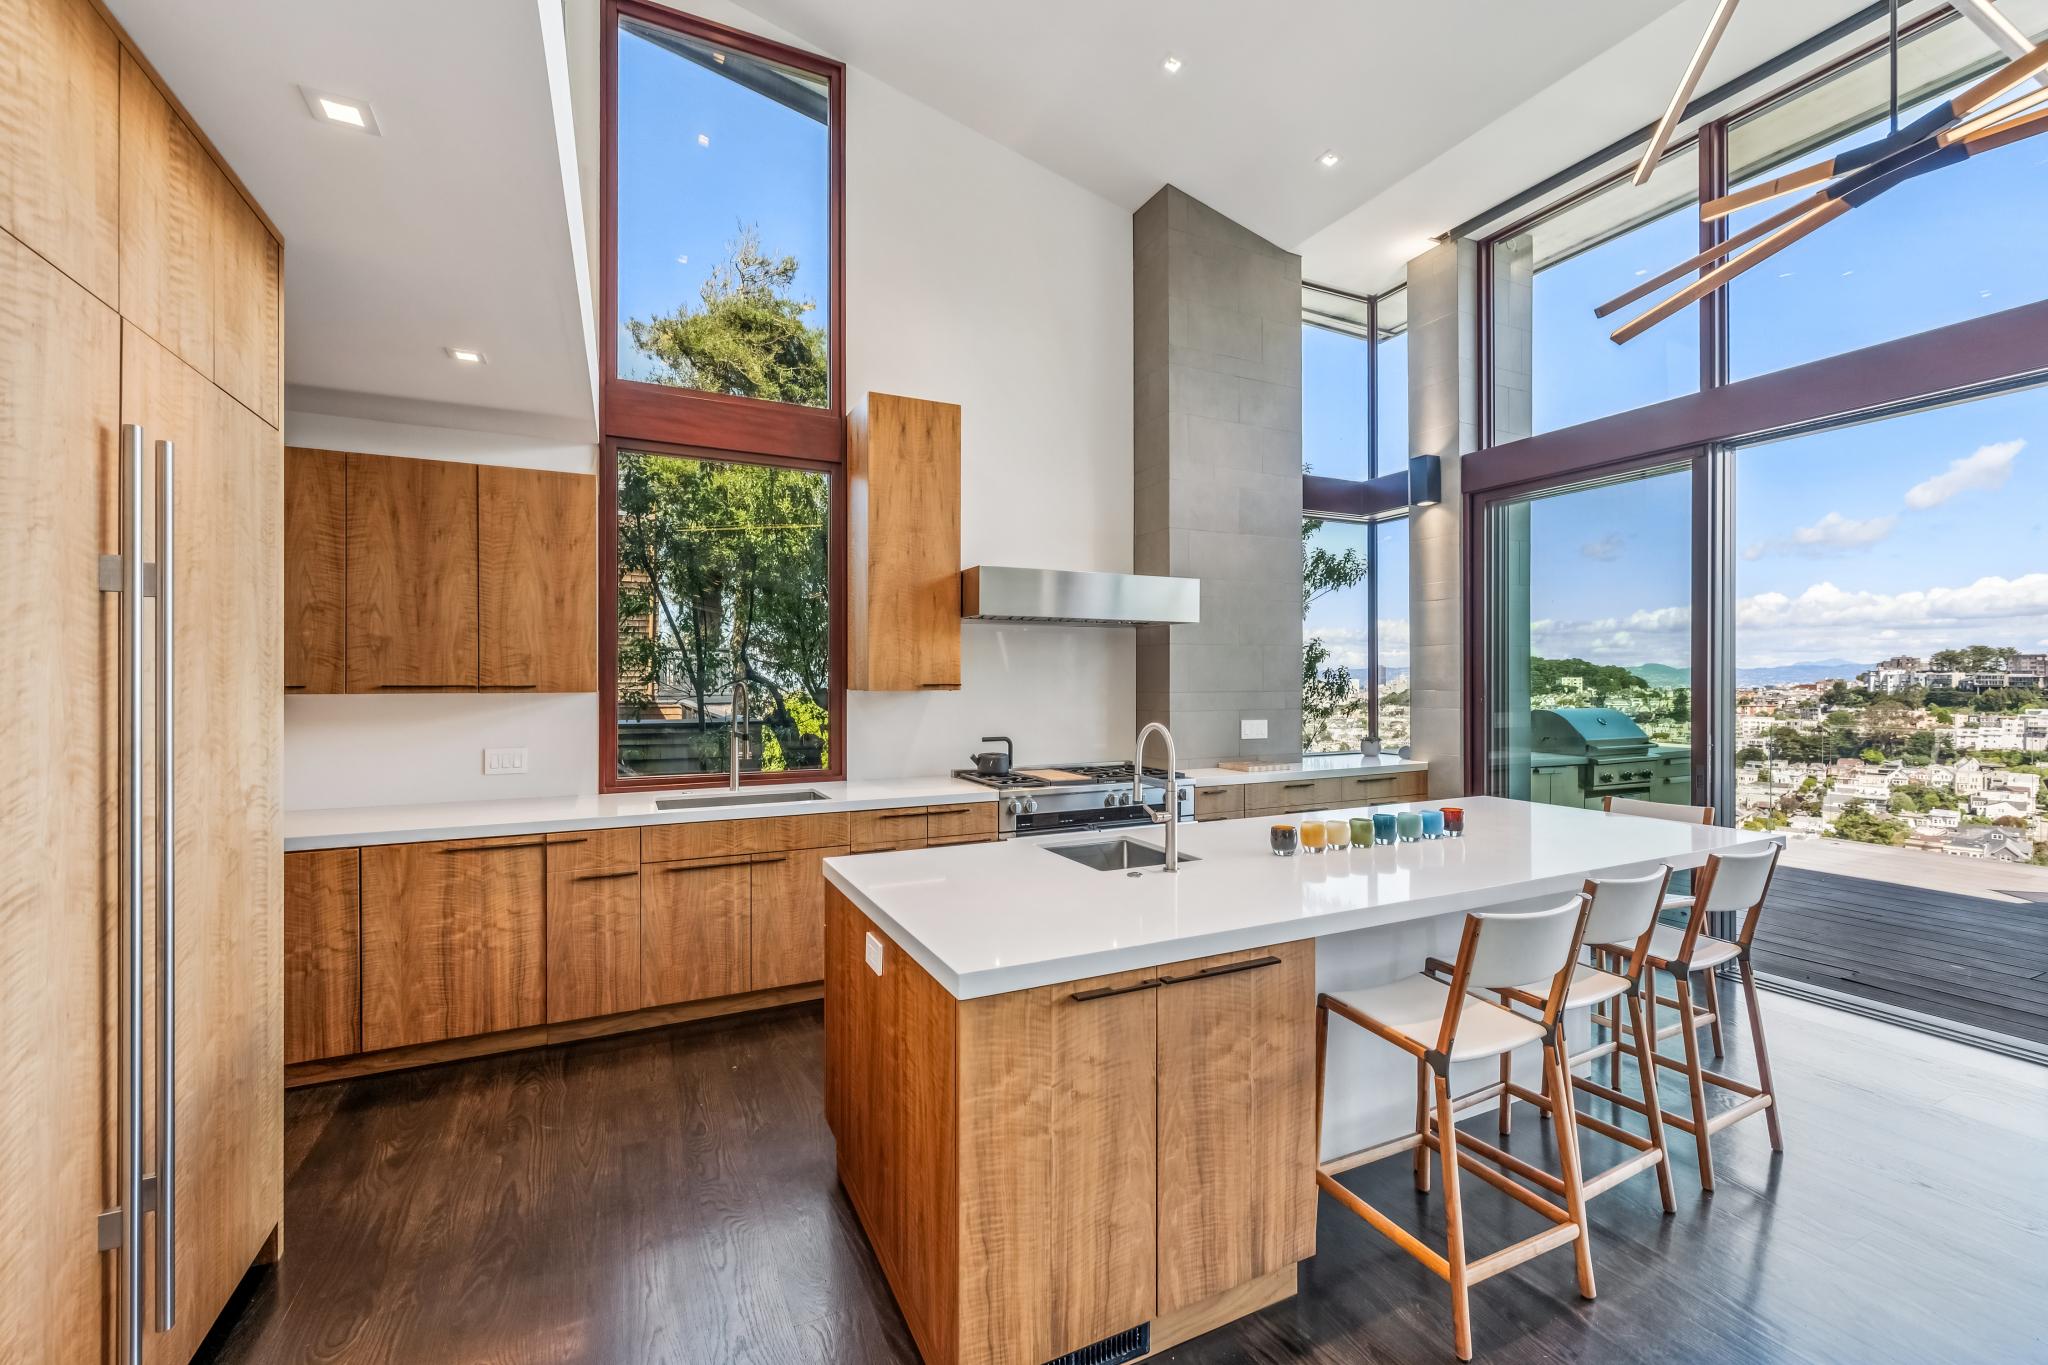
Coming Soon - Exclusively offered as a private, off-market opportunity, Edgewood is set on what is believed to be the largest lot ever offered on the open market in Cole Valley (~10,700 sq ft). This is a rare convergence of scale, privacy, architectural pedigree, and commanding panoramic views across San Francisco and the Bay.
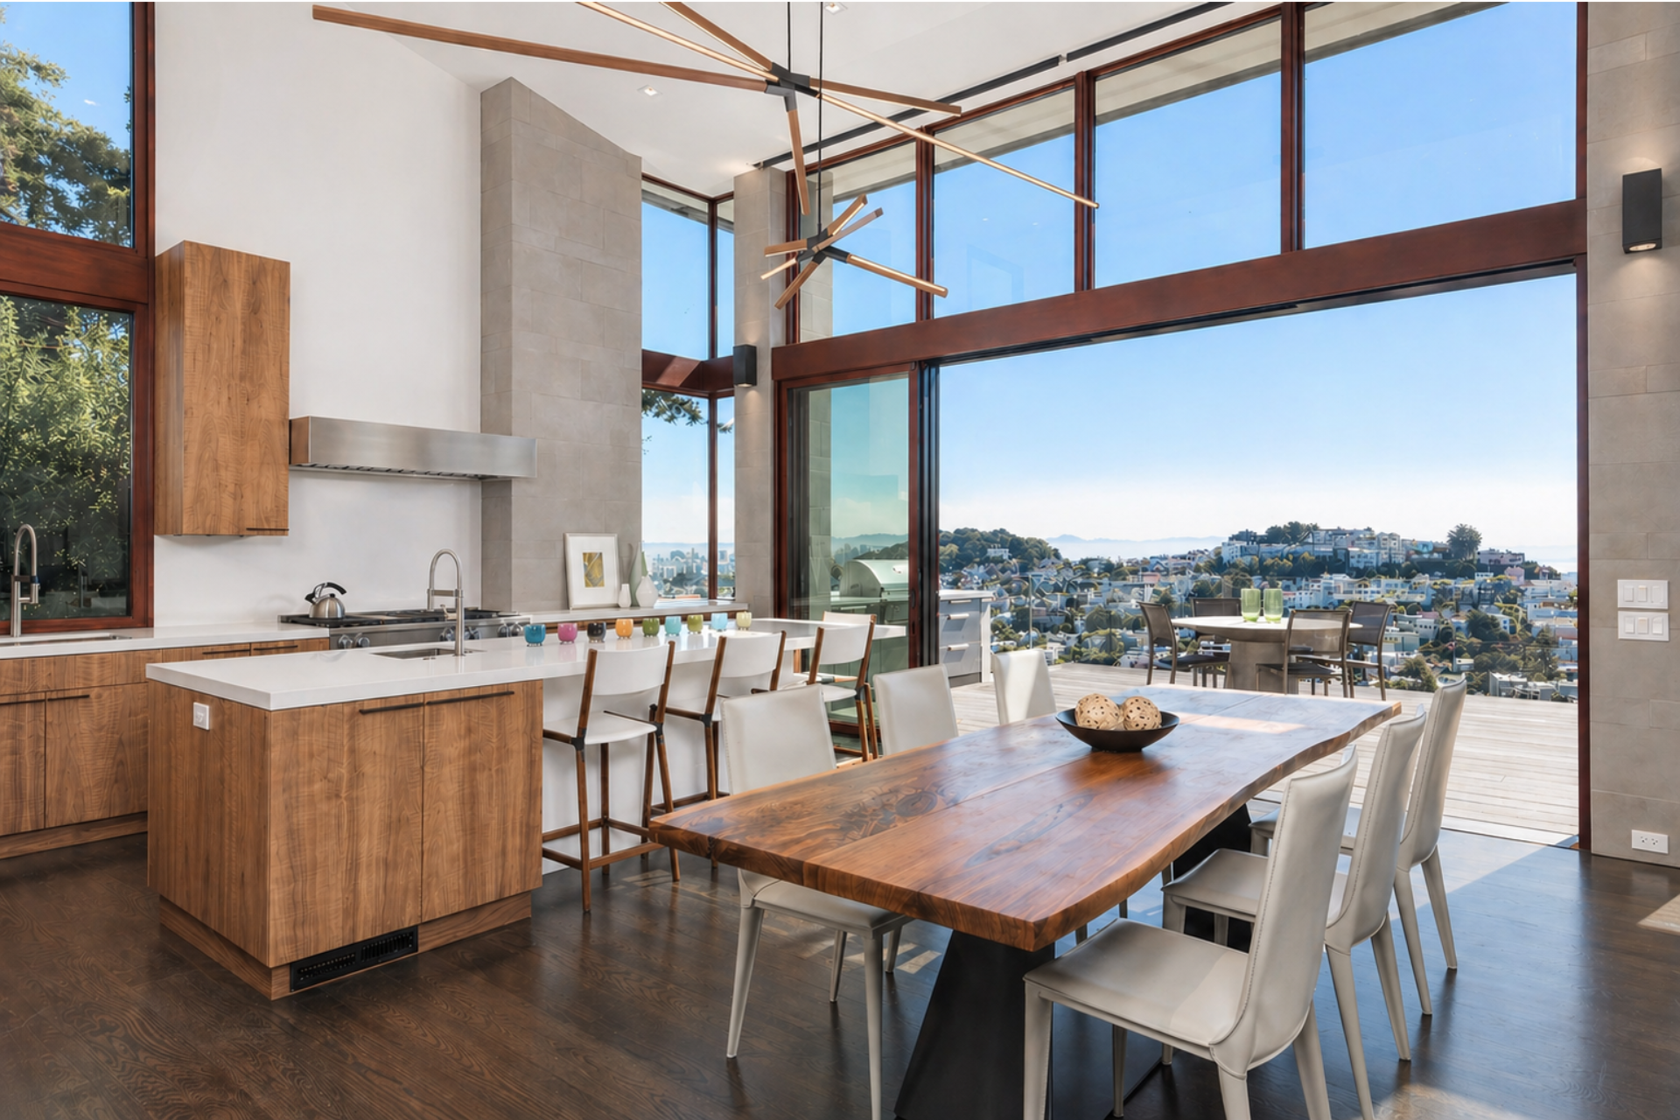
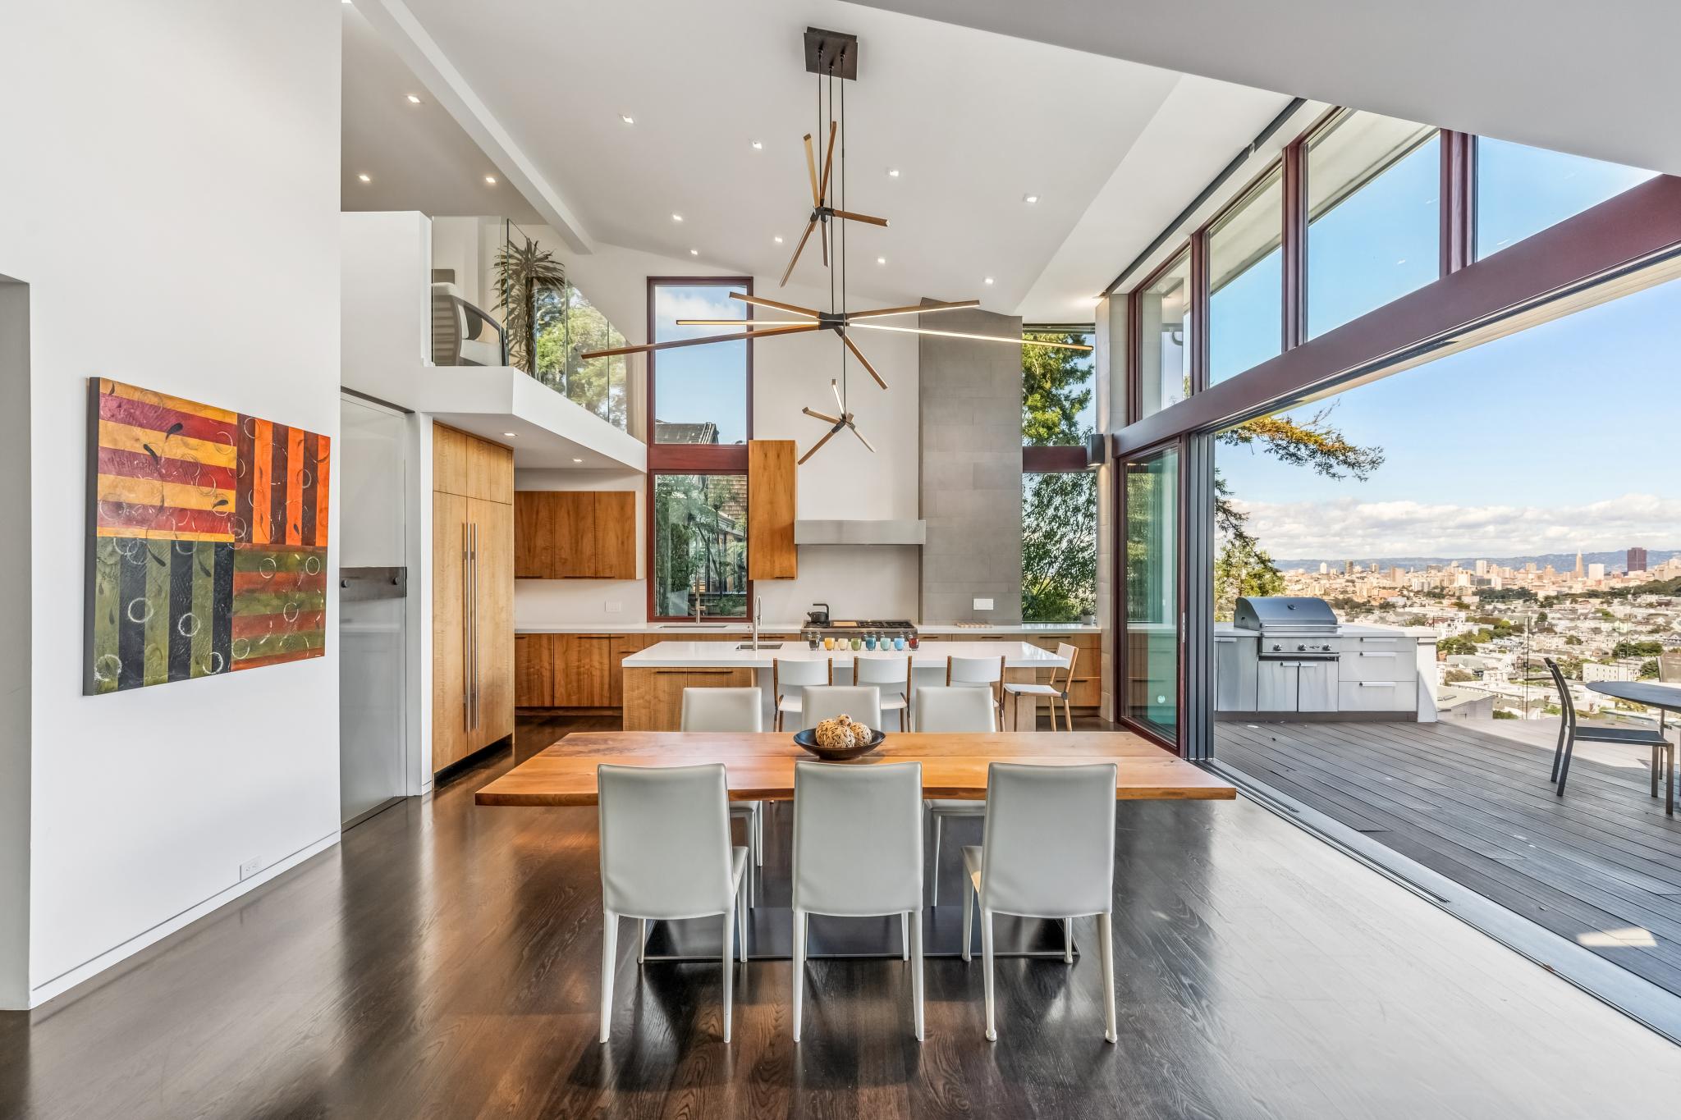
Perched above the city in Parnassus Heights, the home opens to expansive terraces designed for effortless indoor outdoor living. From the main deck, a built-in outdoor kitchen and dining area overlook a sweeping panorama of San Francisco, with the skyline unfolding toward the Bay. Framed by greenery and glass railings, the outlook offers a striking sense of openness, privacy, and connection to the landscape.
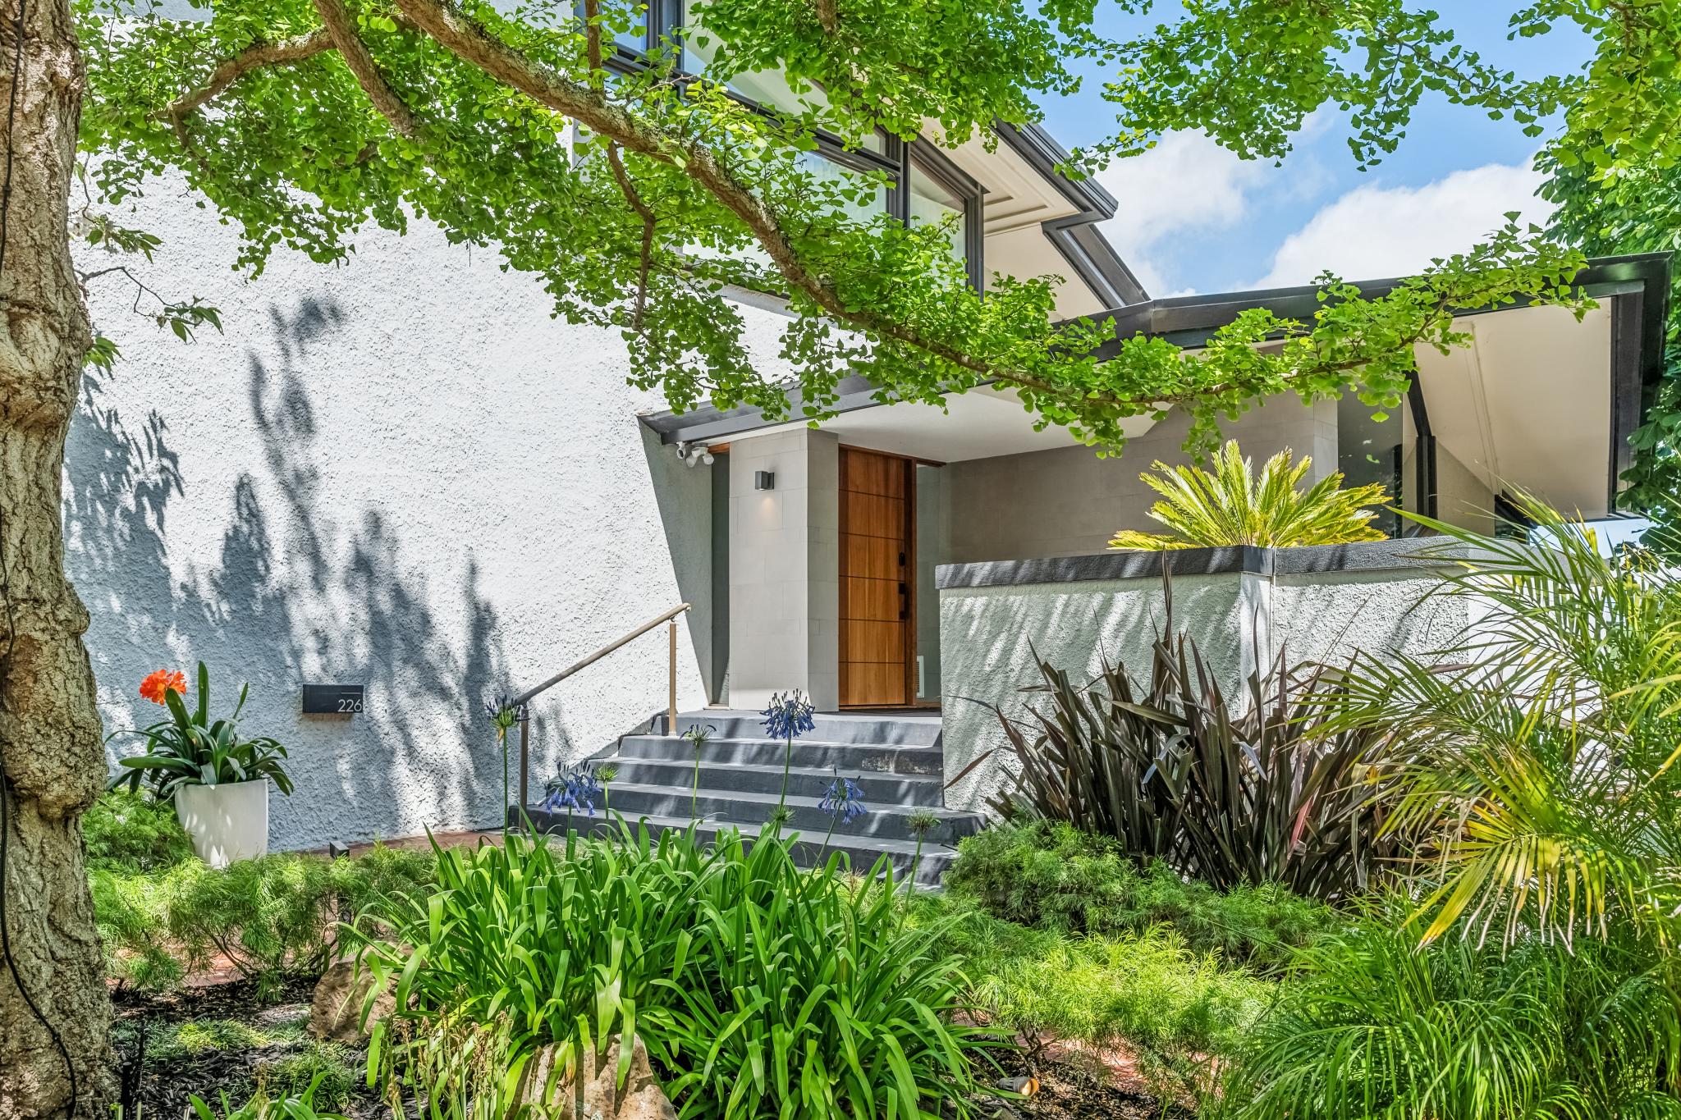
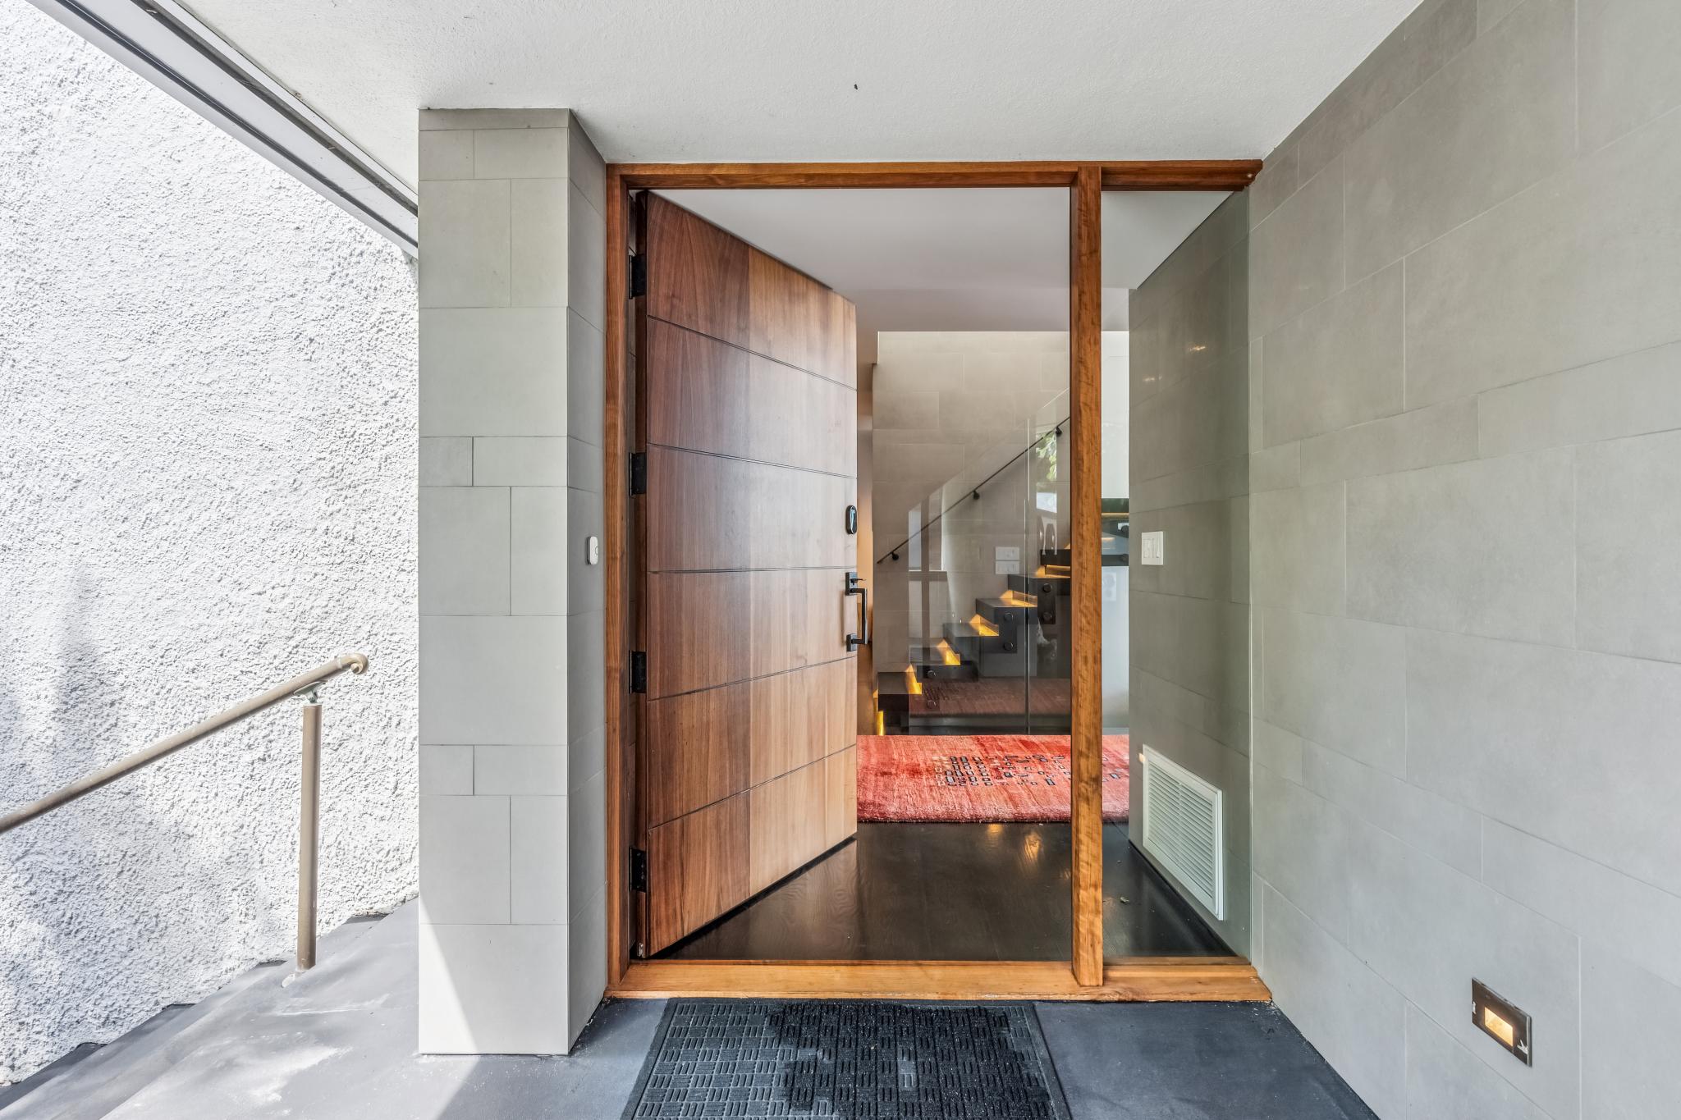
The property unfolds behind a gated entry and private drive, leading to a motor court and revealing terraced gardens, century-old trees, a gazebo, spa, and multiple outdoor living areas. A covered carport and generous parking accommodate approximately 2 to 6 cars. The experience is one of gradual arrival and retreat, completely private and serene, yet moments from the vibrant energy of Cole Valley.
The residence spans approximately 4,665 sq ft across three levels, offering 4 bedrooms and 4.5 baths, thoughtfully arranged to balance expansive entertaining spaces with private retreats. A lower level presents the opportunity to expand with approximately 500 sq ft of additional living space.
A to-the-studs reconstruction reorients the home for contemporary living, with all new systems, high performance glazing, enhanced insulation, and comprehensive seismic reinforcement.
Originally constructed in 1915 and designed by noted architect Louis Christian Mullgardt, the home was conceived with a strong connection to its hillside setting, emphasizing natural light, expansive verandas, and a seamless relationship to the landscape.
Today, the current owners selected WA Design, a Bay Area practice known for sustainable modernism, to reimagine Edgewood as a study in light, flow, and contemporary family living. Clean, fluid lines frame the surroundings, while a generous great room opens effortlessly to outdoor living.
Craftsmanship defines the interior, most notably in bespoke cabinetry milled from a single California oak, with a continuous grain that echoes the surrounding landscape.
The home is thoughtfully organized across multiple levels. The main level centers around open living and dining spaces extending to an expansive deck. Above, the primary suite captures natural light and elevated outlooks, with generous closet space and a mezzanine office overlooking the main living area. The lower level includes three bedrooms, two with ensuite bathrooms, a third full bath, a spacious recreation room, and laundry, all with direct access to the terrace and gardens. Below, an additional level offers storage and potential for expansion.
Edgewood is not simply a residence, but a private, design driven estate with a true sense of arrival, combining land, views, and architectural identity in a way that is exceptionally rare and rarely offered with this level of discretion.