Property photo 1
Property photo 2
Property photo 3
Property photo 4
Property photo 5
3 Beds
2 Baths
2,054 sqft

$2,900/month

6 Relton Mews, London ENG, SW7 1ET

Price per sqft$1.41
Property size2,054 sqft
Property typeResidential

Overview

Active

Listed Oct 28, 2026

Updated 17h ago

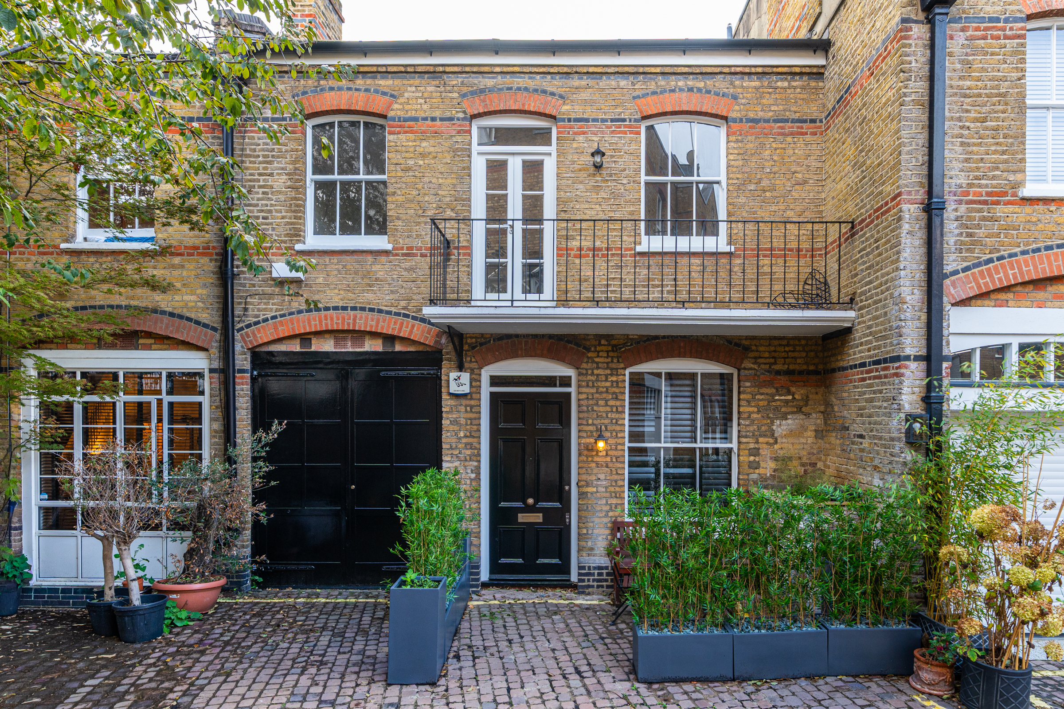
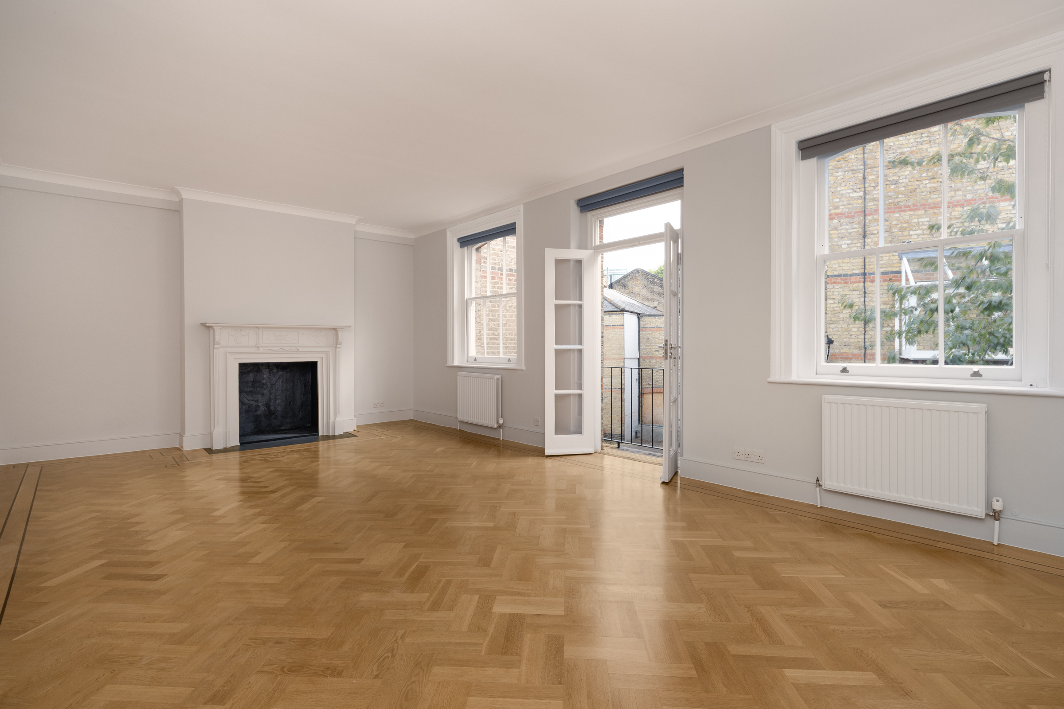
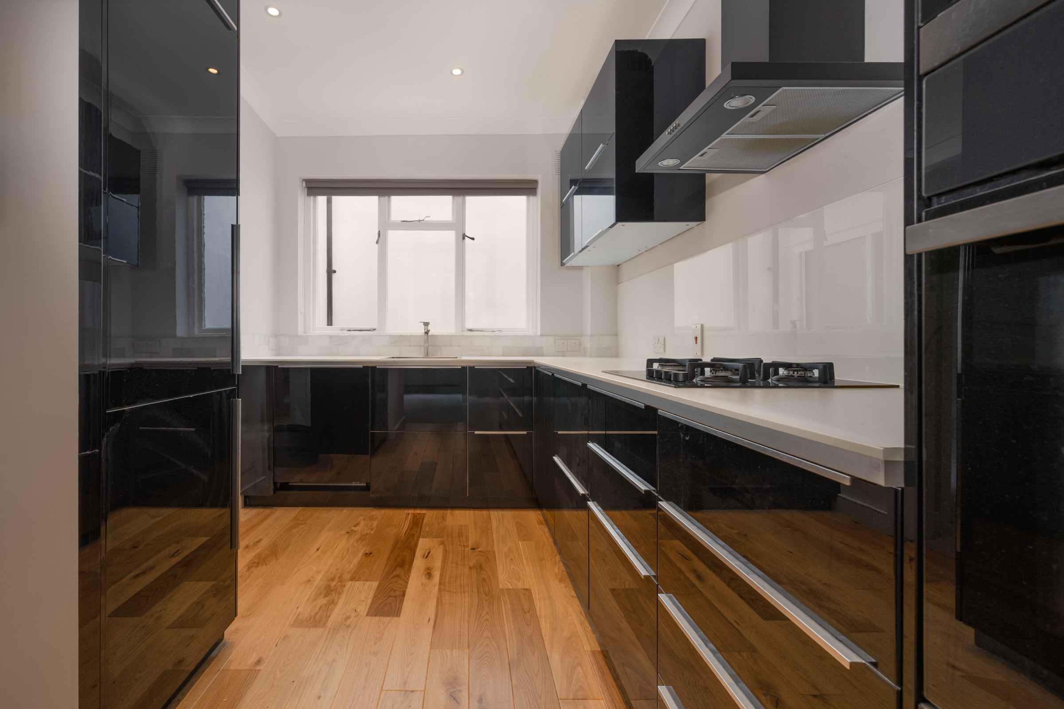
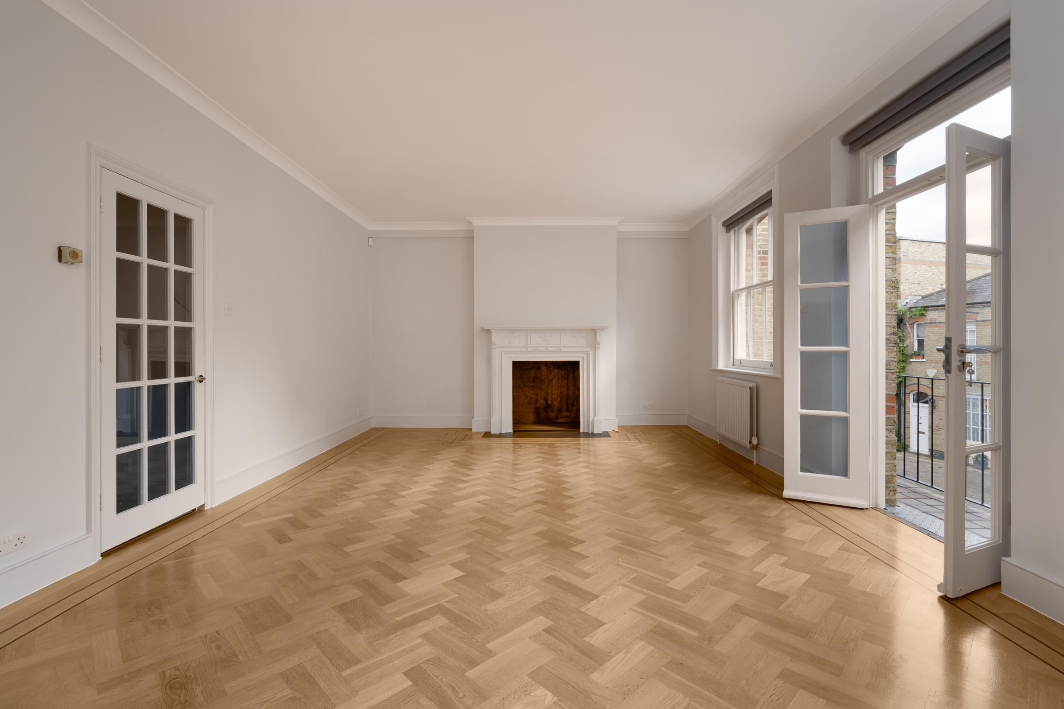
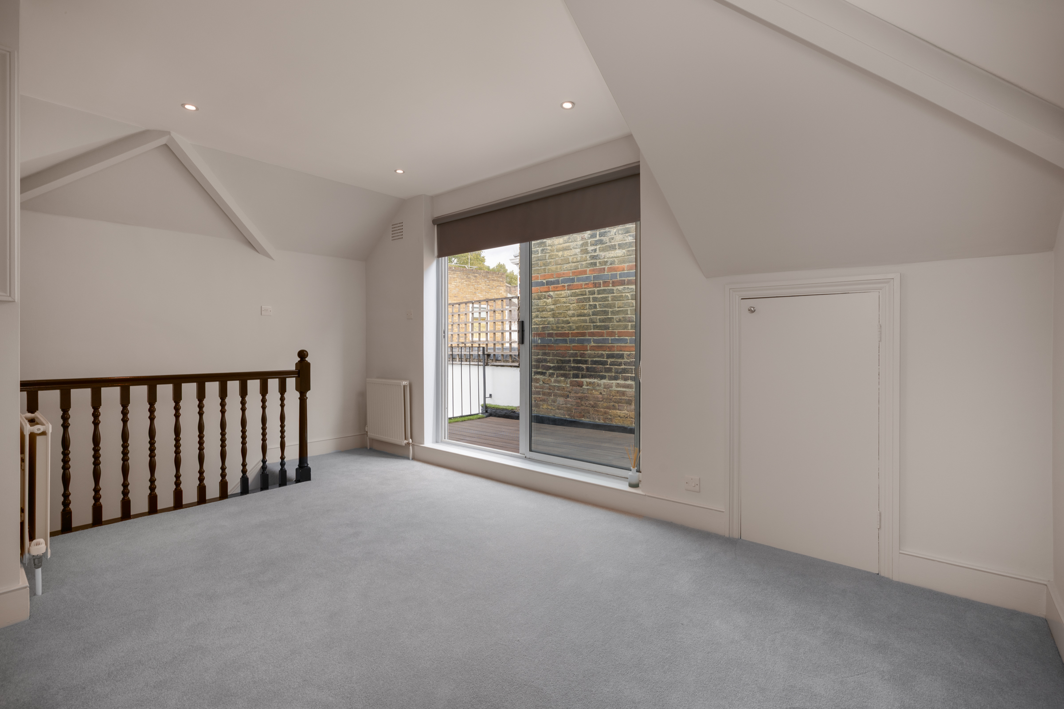
Behind a London stock-brick façade, this three-bedroom house brings together generous living spaces, a private garage and three outdoor areas on a cobbled Knightsbridge mews. Arranged over three floors, the interiors pair pale walls and neutral carpets with parquet flooring, dark kitchen cabinetry and marble-effect bathroom finishes. The ground floor opens into a kitchen and dining room extending to more than 23 ft. A carpeted dining area overlooks the mews, while timber flooring marks the transition to the kitchen, where glossy dark cabinetry is complemented by pale worktops, a gas hob and an extractor. Beyond the kitchen, a double bedroom has fitted wardrobes, an ensuite shower room and access to a private rear patio. A separate cloakroom completes this floor, alongside the garage. On the first floor, the reception room spans the width of the house. Herringbone parquet flooring and a fireplace with a pale surround give the room its character, while windows and glazed doors draw in light from the mews. The doors open onto a balcony overlooking the cobbled street. A further double bedroom with fitted storage lies at the rear, beside a bathroom with both a bath and a separate shower. The principal bedroom occupies the second floor, with fitted cupboards, access to extensive eaves storage and a private decked terrace. A shower room and separate utility room complete the accommodation. Relton Mews offers a quieter residential pocket within Knightsbridge, close to the shops and restaurants of Brompton Road and Beauchamp Place. Harrods and the boutiques of Sloane Street are within easy reach, as are the museums of South Kensington and the open spaces of Hyde Park. Knightsbridge and South Kensington Underground stations provide connections across central London.

Additional information

MLS® ID
UK-R-08367
Available since
October 28, 2026

Interior Features

Bedrooms
3
Bathrooms
2
Basement
No

 Courtesy of Minnie Stainrod | United Kingdom Sotheby's International Realty

Based on information from DASH - Sotheby's International Realty (SIR) as of 10/31/2026. This information is for your personal, non-commercial use and may not be used for any purpose other than to identify prospective properties you may be interested in purchasing. The display of MLS data is usually deemed reliable but is NOT guaranteed accurate by the MLS. Buyers are responsible for verifying the accuracy of all information should investigate the data themselves or retain appropriate professionals. Information from sources other than the Listing Agent may have been included in the MLS data. Unless otherwise specified in writing, Broker/Agent has not and will not verify any information obtained from other sources. The Broker/Agent providing the information contained herein may or may not have been the Listing and/or Selling Agent. 

©2026 DASH - Sotheby's International Realty (SIR). All rights reserved. 

Data last updated 5:11 AM UTC, 10/31/2026

Powered by Luxury Presence