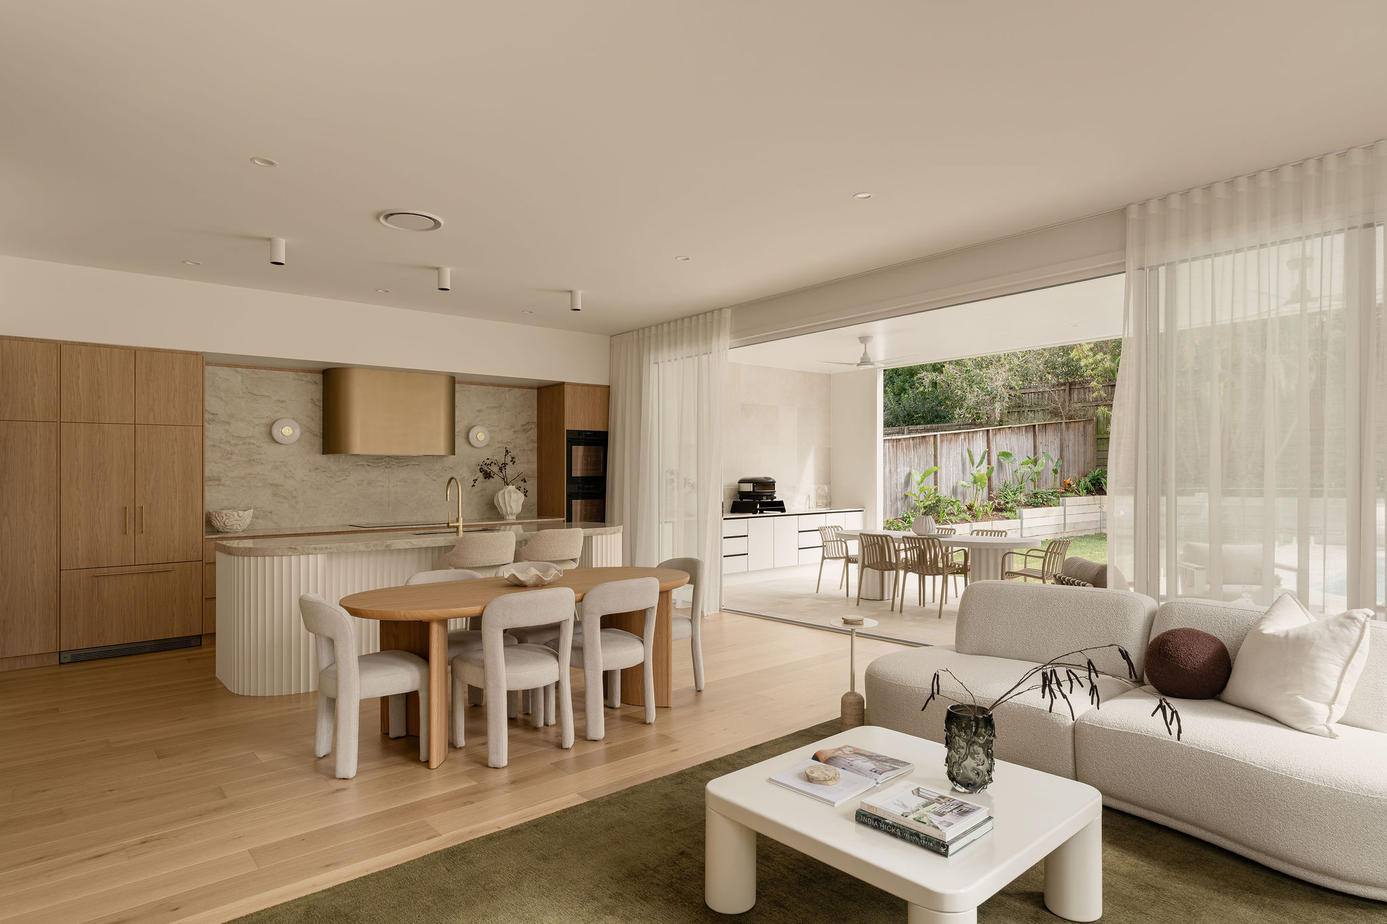
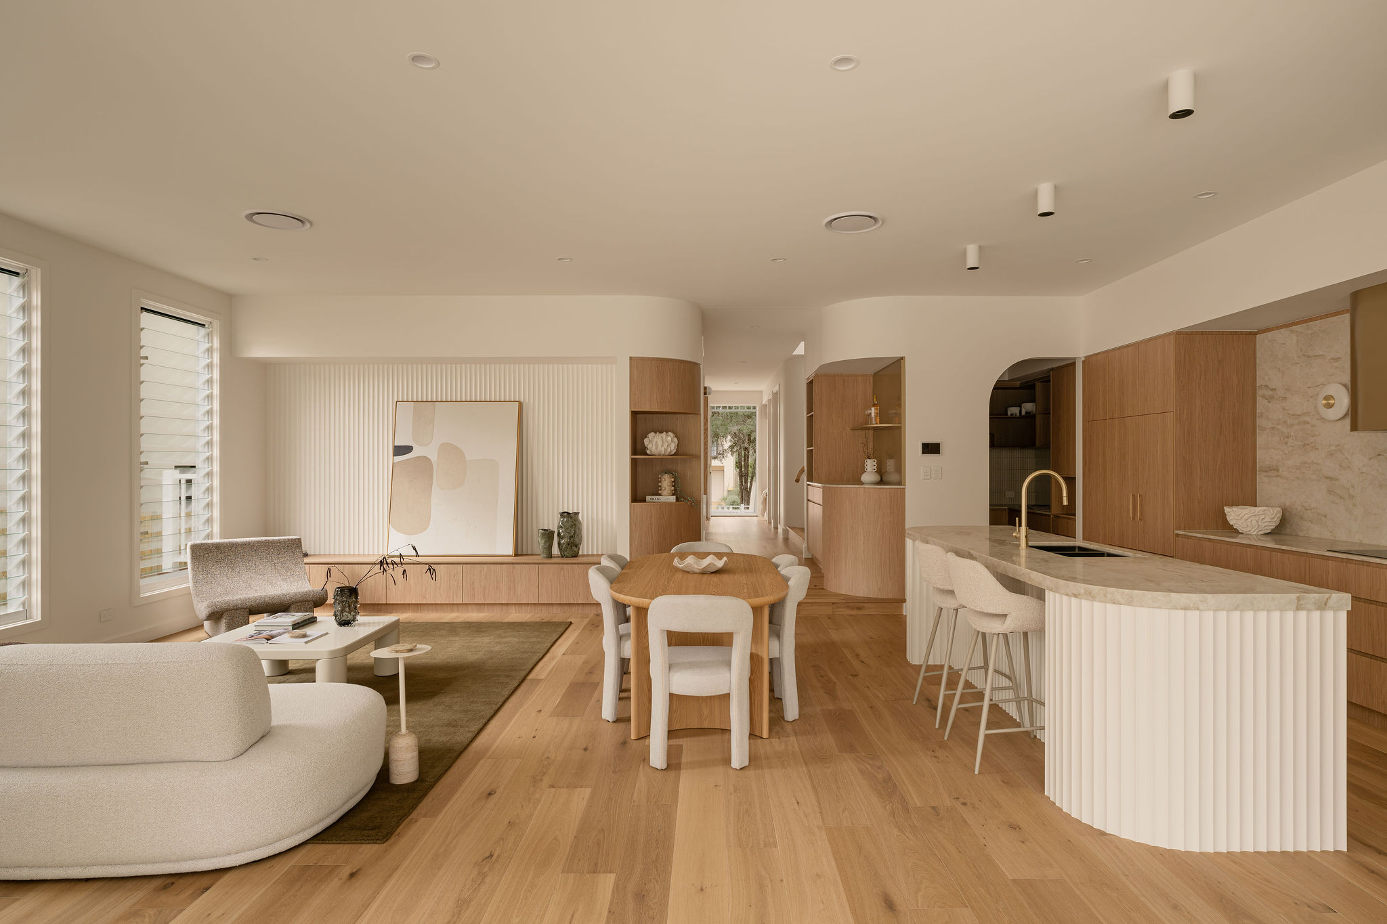
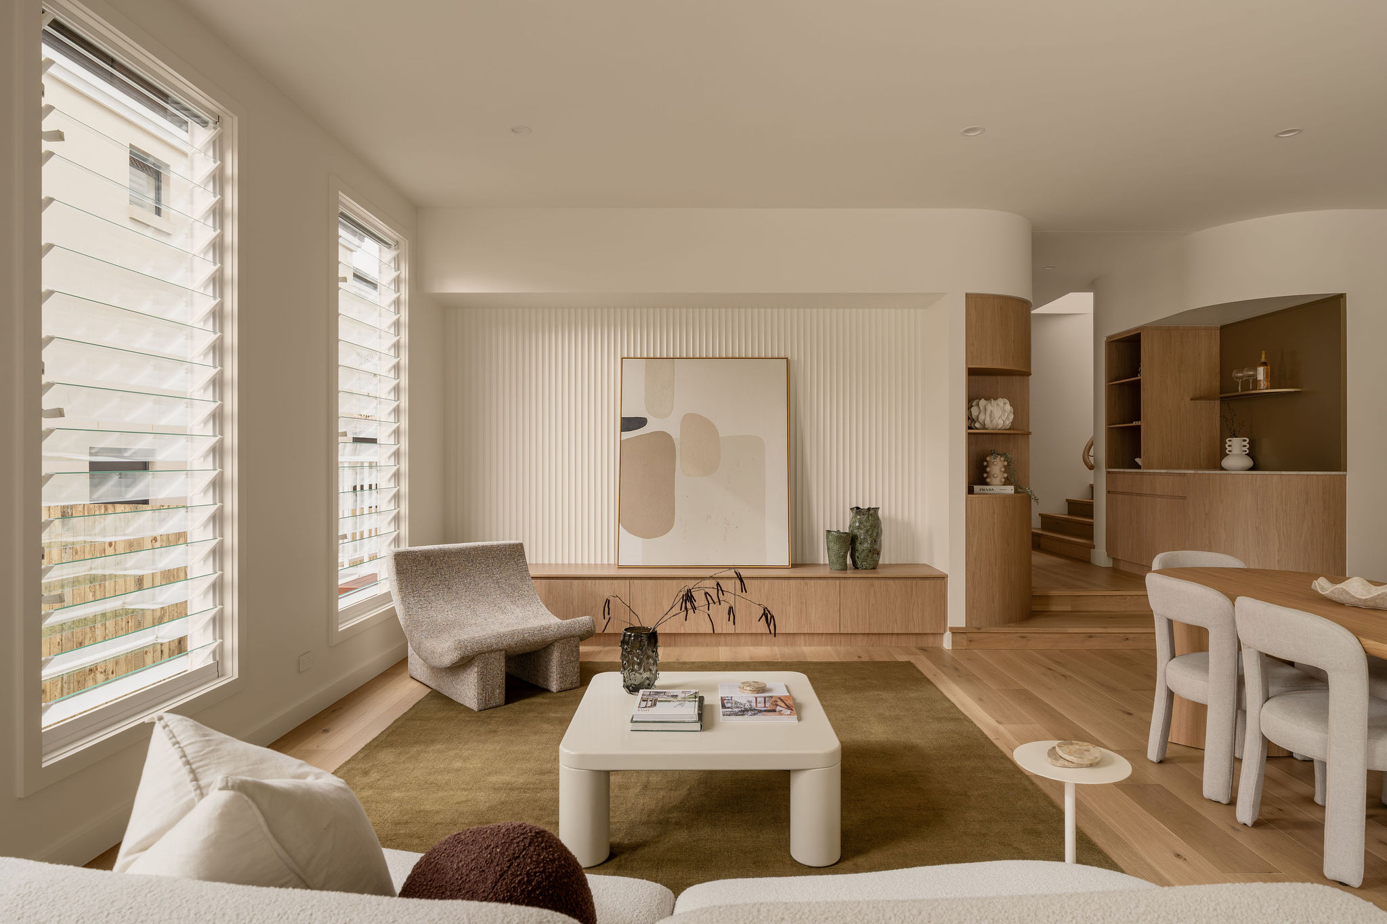
A masterclass in luxury, liveability and flow, this family-friendly entertainer proves contemporary comfort, indulgence and privacy can coexist in perfect harmony. Occupying a 506m² block in a supremely central and sought-after setting, it also beautifully blends old and new. With the original home raised and meticulously renovated to form the upper level, it’s complemented by a brand-new ground floor where ceilings soar up to 3m high, and elegant Taj Mahal stone and Prestige Oak timber floors enhance the light-filled interiors.
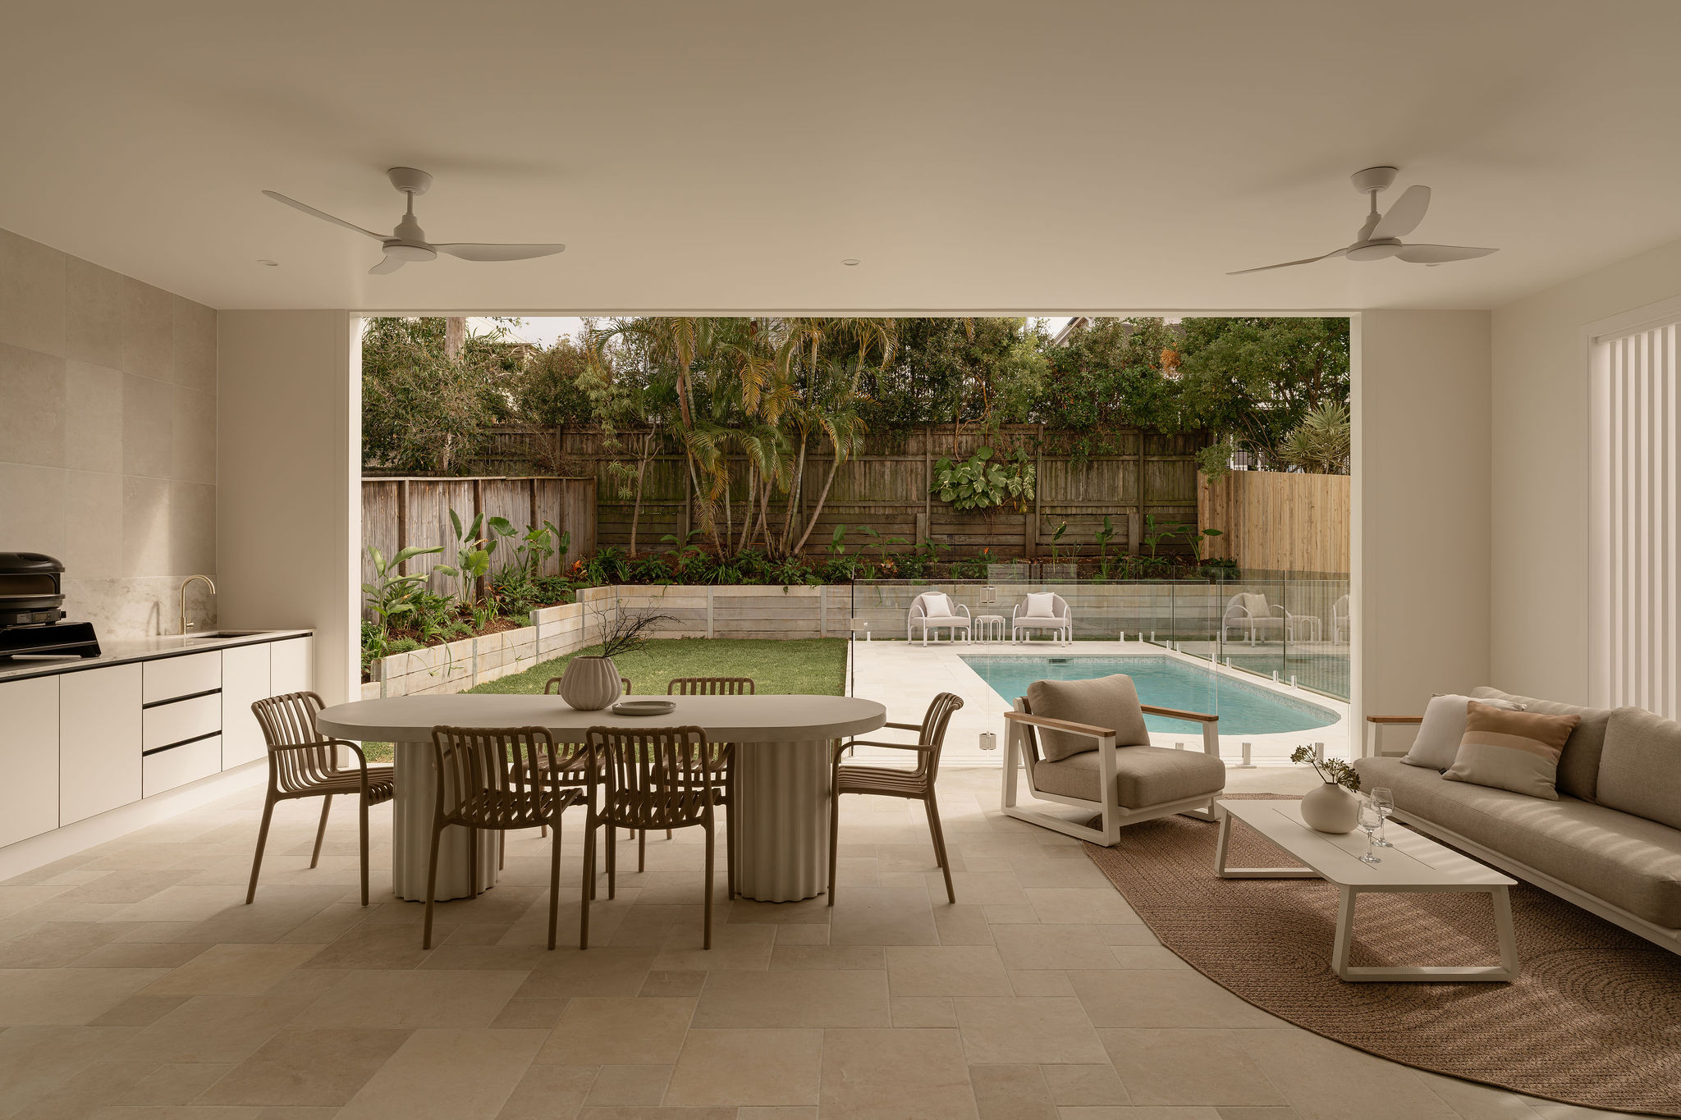
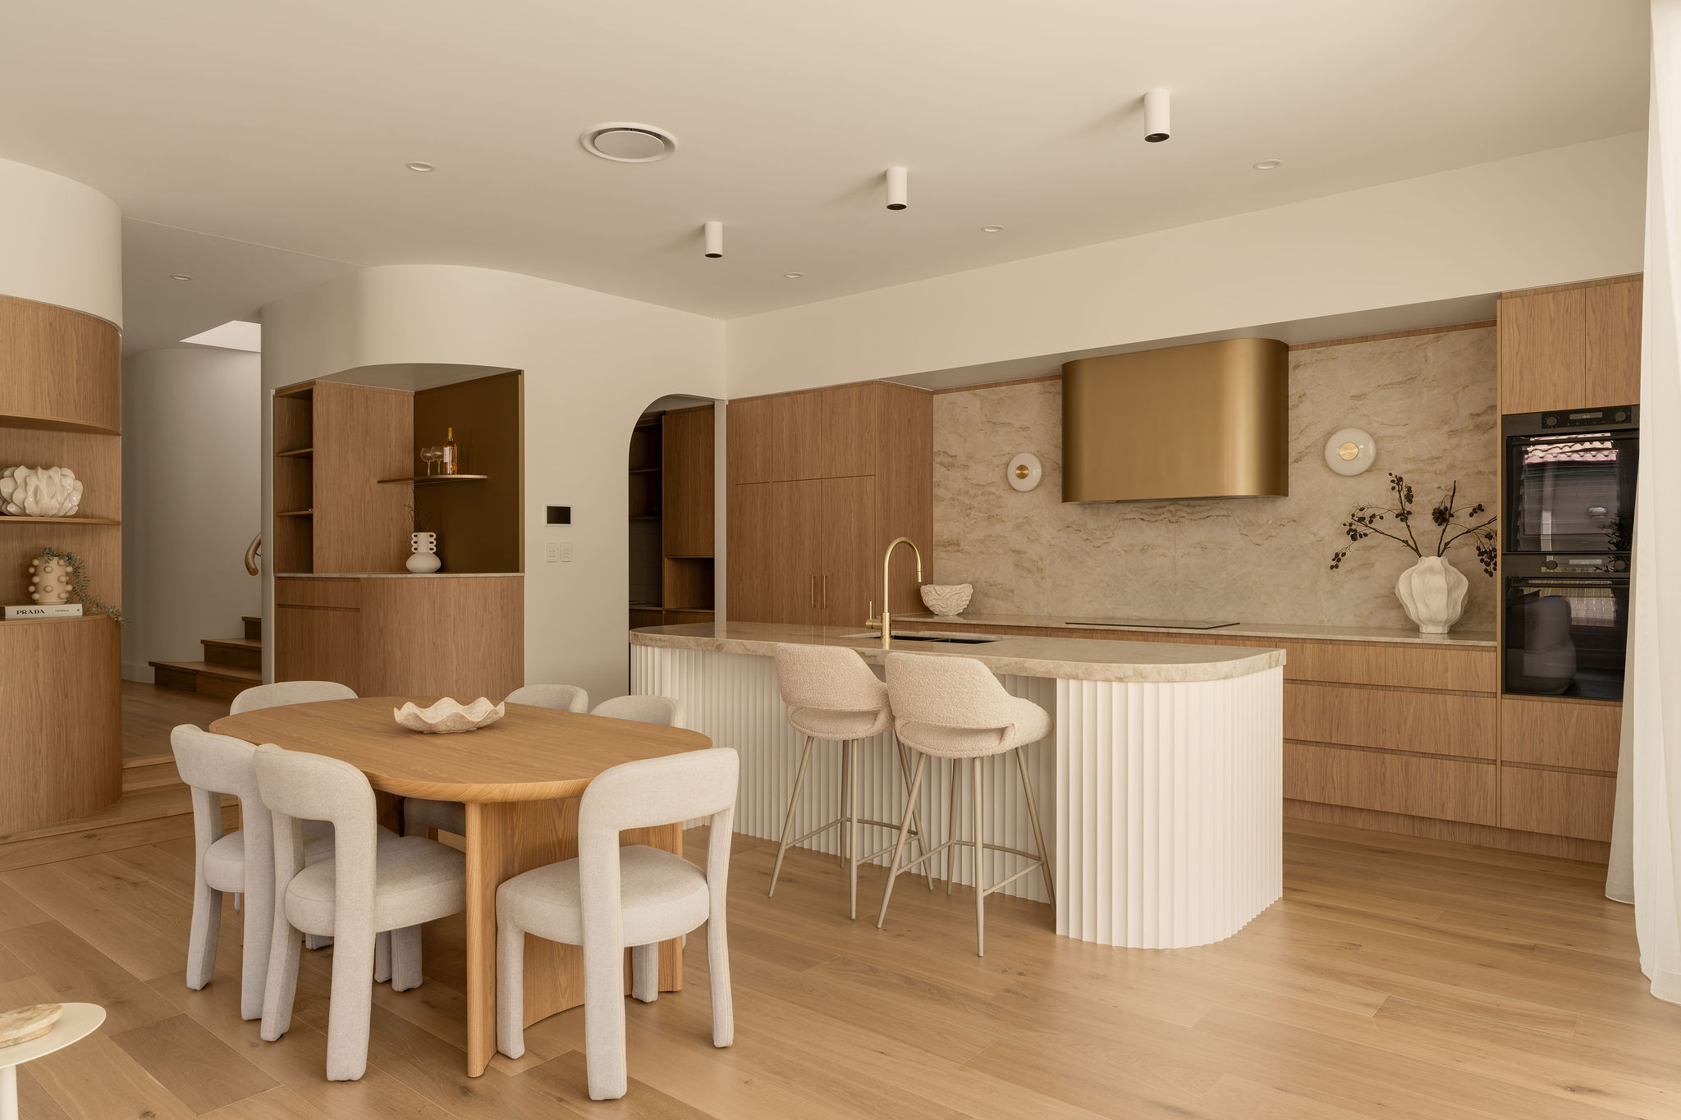
Throughout, clean lines are softened by sculptural curves, most notably in the gourmet kitchen where a statement stone island showcases graceful contours. Overlooking the open-plan living and dining zone, it seamlessly extends onto a sheltered alfresco terrace. Here, fire up the Gozney pizza oven for a tasty feast with friends, or relax and watch children in the backyard or frolicking in the freshwater, heated pool.
Equally indulgent is the master suite, boasting a built-in sauna for daily rejuvenation. Four additional bedrooms, including a ground-floor guest suite, accompany a media room and office, while an enviable location is just as enticing. With leafy Oriel Park and playground at the end of the street, plus local cafes, shops, schools and public transport a short stroll away, everything you need is close at hand. Discover the luxury of having it all – a fabulous home, lifestyle and location – that feels as extraordinary as it looks. Don’t delay, arrange your inspection today.
Property Specifications:
• Masterclass in luxury, liveability and an effortless flow on a 506m2 block in a supremely central, sought-after location
• Stunning fusion of old and new: original home raised and meticulously renovated to form the upper level, complemented by a brand-new ground floor
• Light-filled interiors enhanced by soaring 2.7-3m ceilings, elegant Taj Mahal stone and Prestige Oak engineered timber flooring
• Soothing and welcoming aesthetic balancing clean lines with soft, sculptural curves
• Gourmet kitchen with butler’s pantry, statement 40mm Taj Mahal curved island bench, premium appliances and custom rangehood
• Spacious open plan kitchen, living and dining zone with a bespoke, built-in bar/coffee nook and seamless connection to the alfresco entertaining area
• Expansive master suite boasts dual custom walk-in robes and indulgent ensuite with an Alpine Sauna
• Three additional upper-level bedrooms, serviced by a main bathroom with separate powder room
• Upstairs media room and ground floor ensuite bedroom, office and powder room
• Sheltered alfresco entertaining patio includes a Gozney pizza oven
• Freshwater 6m x 3m arched pool with heat pump
• Secluded, easy-to-maintain backyard
• Secure double carport with remote door
• Extensive storage throughout
• 13.2kW SolarEdge 3-phase hybrid PV system with 10kW 3-phase hybrid inverter
• Ceiling fans and 3-phase ducted air-conditioning
• Enviably placed with Oriel Park at the end of the street, and a short stroll to shops and cafes
• Also walk to St Margaret's Anglican Girls School, Ascot train station and Eagle Farm
• Close to Portside Wharf, Ascot Primary and Clayfield College
• 6.5km from the CBD and 9km to Brisbane Airport (approx.)
Disclaimer: All information contained herein is gathered from sources we believe to be reliable. However, we cannot guarantee its accuracy and interested persons should rely on their own enquiries.