Property photo 1
Property photo 2
Property photo 3
Property photo 4
Property photo 5
4 Beds
4 Baths
3,144 sqft

$16,747,100

Apartment 4, 14 Park Crescent, Regents Park The Turner, London ENG, W1B 1PG

Price per sqft$5,326.69
Property size3,144 sqft
Property typeCondominium

Overview

Active

Listed Oct 27, 2026

Updated 13h ago

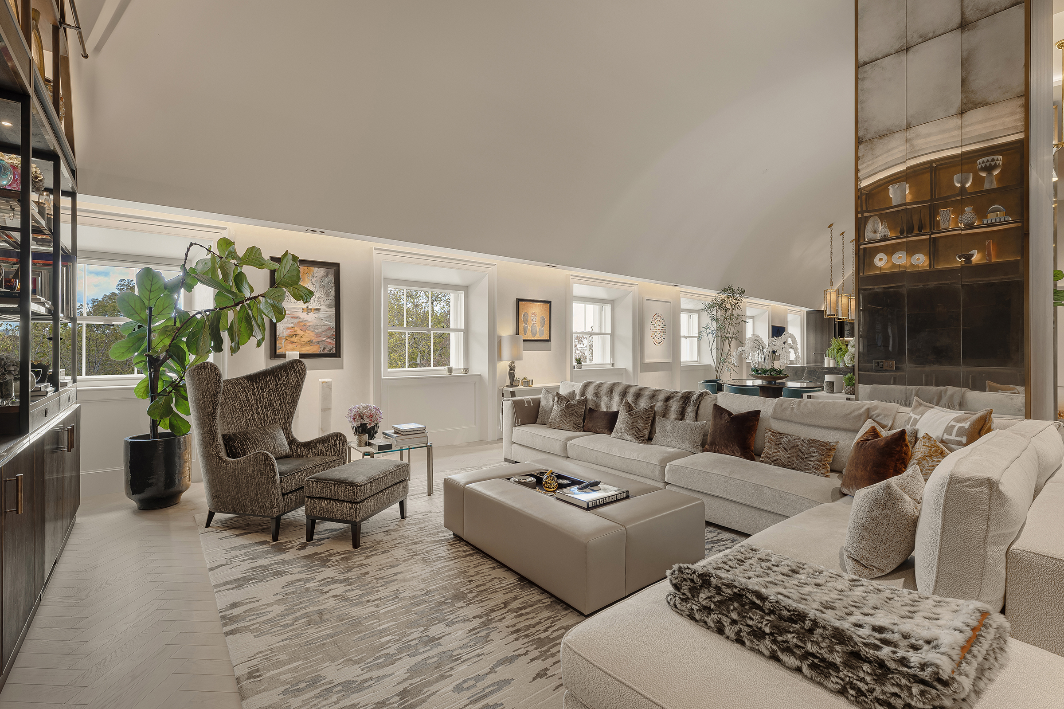
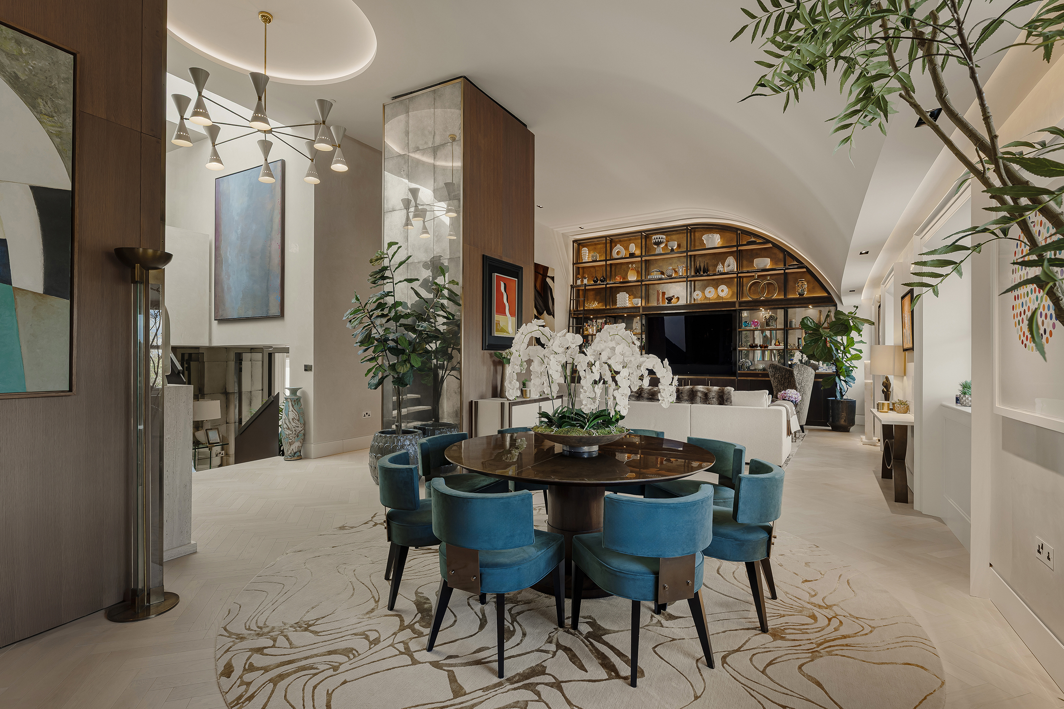
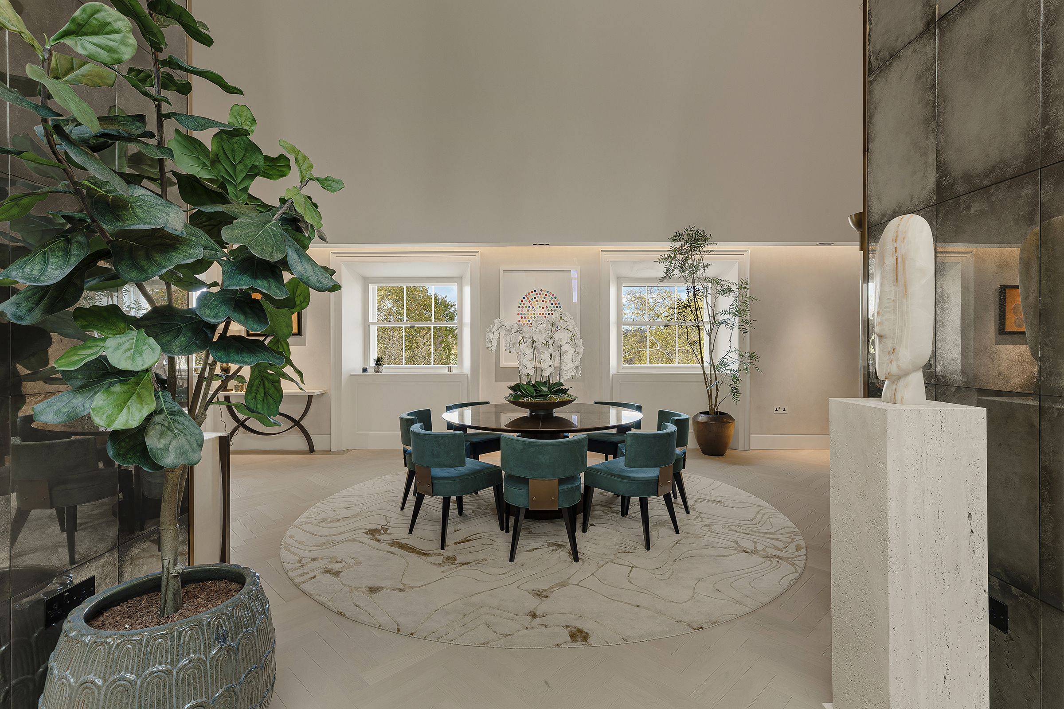
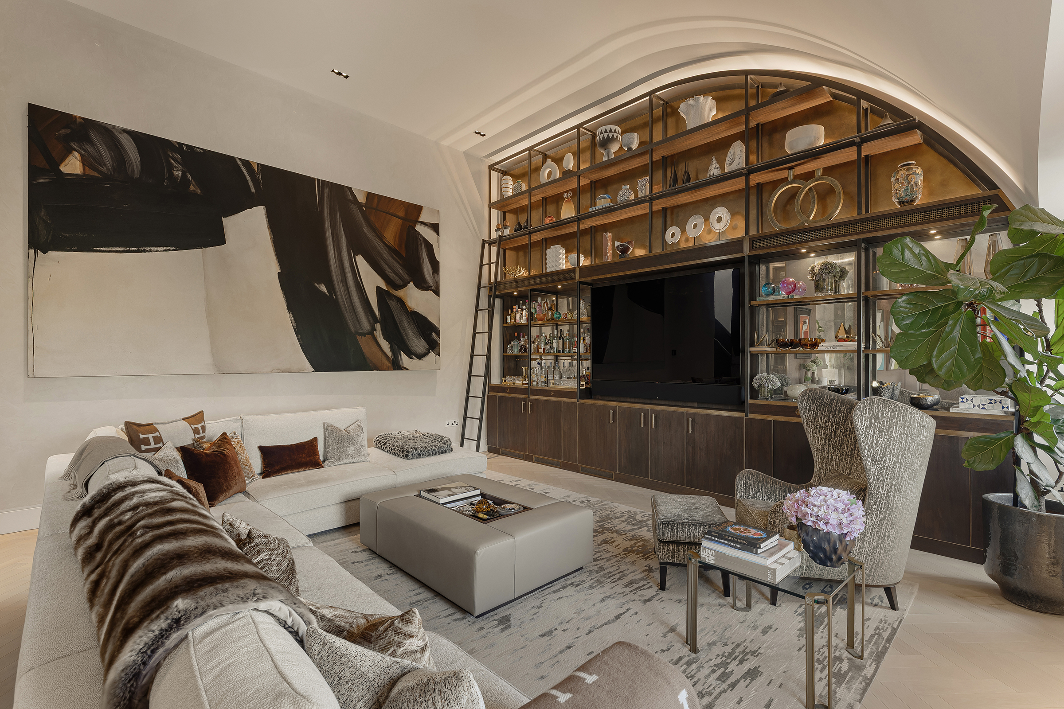
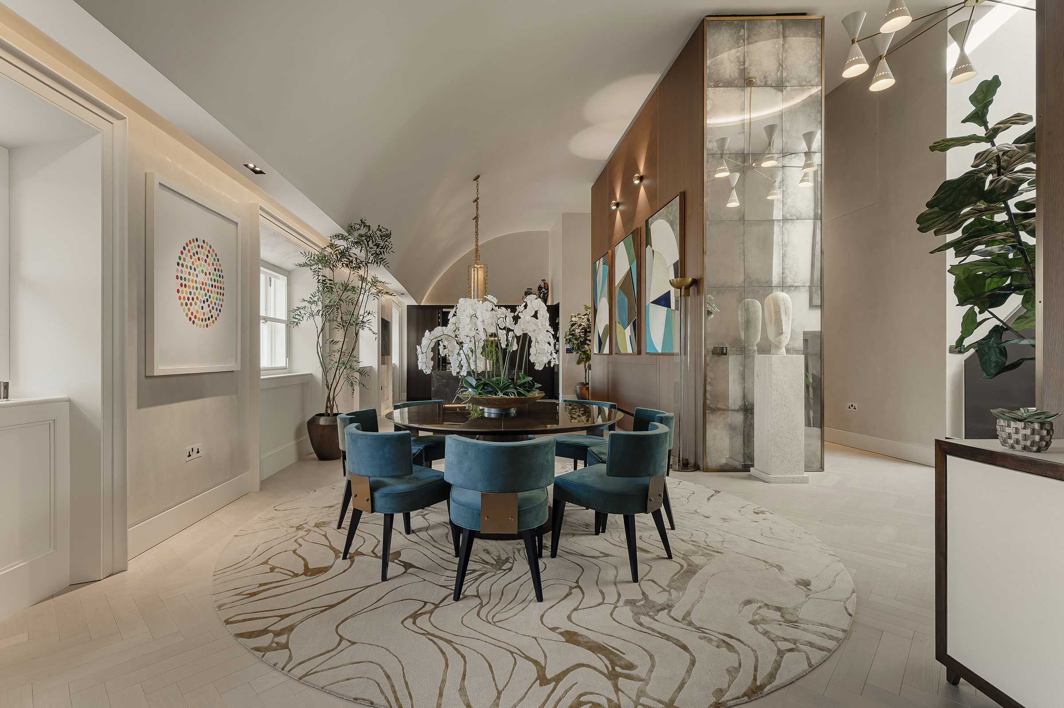
A sweeping vaulted ceiling and a reception room extending over 60 ft. distinguish this four-bedroom penthouse within John Nash’s celebrated Park Crescent. Arranged across the third floor and a mezzanine level, the apartment combines views over the crescent’s gardens towards Regent’s Park with a private terrace, direct lift access and extensive residents’ amenities. The lift opens directly into the kitchen, dining and reception room, where a series of sash windows follows the curve of the crescent. The ceiling rises to approximately 13 ft. 6 in., giving the room an impressive sense of volume, while pale herringbone flooring connects distinct areas for cooking, dining and relaxing. At one end, bespoke bronze-framed shelving follows the vaulted profile, with illuminated display shelves above dark timber cabinetry. The kitchen pairs timber cabinetry with richly veined stone worktops and a substantial island incorporating a breakfast bar. Pendant lighting defines the kitchen area, while the room’s generous proportions allow space for a large dining table and several seating arrangements. A sculptural staircase rises to the mezzanine, which is devoted to the principal suite. The bedroom extends to approximately 26 ft., with extensive fitted wardrobes, timber detailing and glazed doors opening onto a private terrace. Its ensuite bathroom has twin basins, a freestanding bath and a separate shower. Three further bedrooms occupy the third floor, complemented by three bathrooms, a walk-in wardrobe, a utility room and a guest cloakroom. Air conditioning serves the apartment, where residents have access to a gym, cinema, games room and communal lounge. The apartment further benefits from a separate private garage along with a designated parking space which are both accessable through a private gated mews. Park Crescent brings together the open spaces of Regent’s Park and the shops, restaurants and cultural attractions of Marylebone and Fitzrovia. The park’s formal gardens, boating lake and broad lawns are close by, while Marylebone High Street offers independent boutiques, bookshops and neighbourhood favourites for dining and coffee. The restaurants of Great Portland Street and Charlotte Street provide further choice, with the West End also within easy reach.

$111,419/mo

Est. mortgage payment based on a $16,747,100 home price.

All estimates are provided by Luxury Presence for informational purposes only. Actual amounts may vary.

Additional information

MLS® ID
UK-S-08441
Available since
October 27, 2026

Interior Features

Bedrooms
4
Bathrooms
4
Basement
No

 Courtesy of Sam Krisman | United Kingdom Sotheby's International Realty

Based on information from DASH - Sotheby's International Realty (SIR) as of 11/1/2026. This information is for your personal, non-commercial use and may not be used for any purpose other than to identify prospective properties you may be interested in purchasing. The display of MLS data is usually deemed reliable but is NOT guaranteed accurate by the MLS. Buyers are responsible for verifying the accuracy of all information should investigate the data themselves or retain appropriate professionals. Information from sources other than the Listing Agent may have been included in the MLS data. Unless otherwise specified in writing, Broker/Agent has not and will not verify any information obtained from other sources. The Broker/Agent providing the information contained herein may or may not have been the Listing and/or Selling Agent. 

©2026 DASH - Sotheby's International Realty (SIR). All rights reserved. 

Data last updated 5:52 AM UTC, 11/1/2026

Powered by Luxury Presence