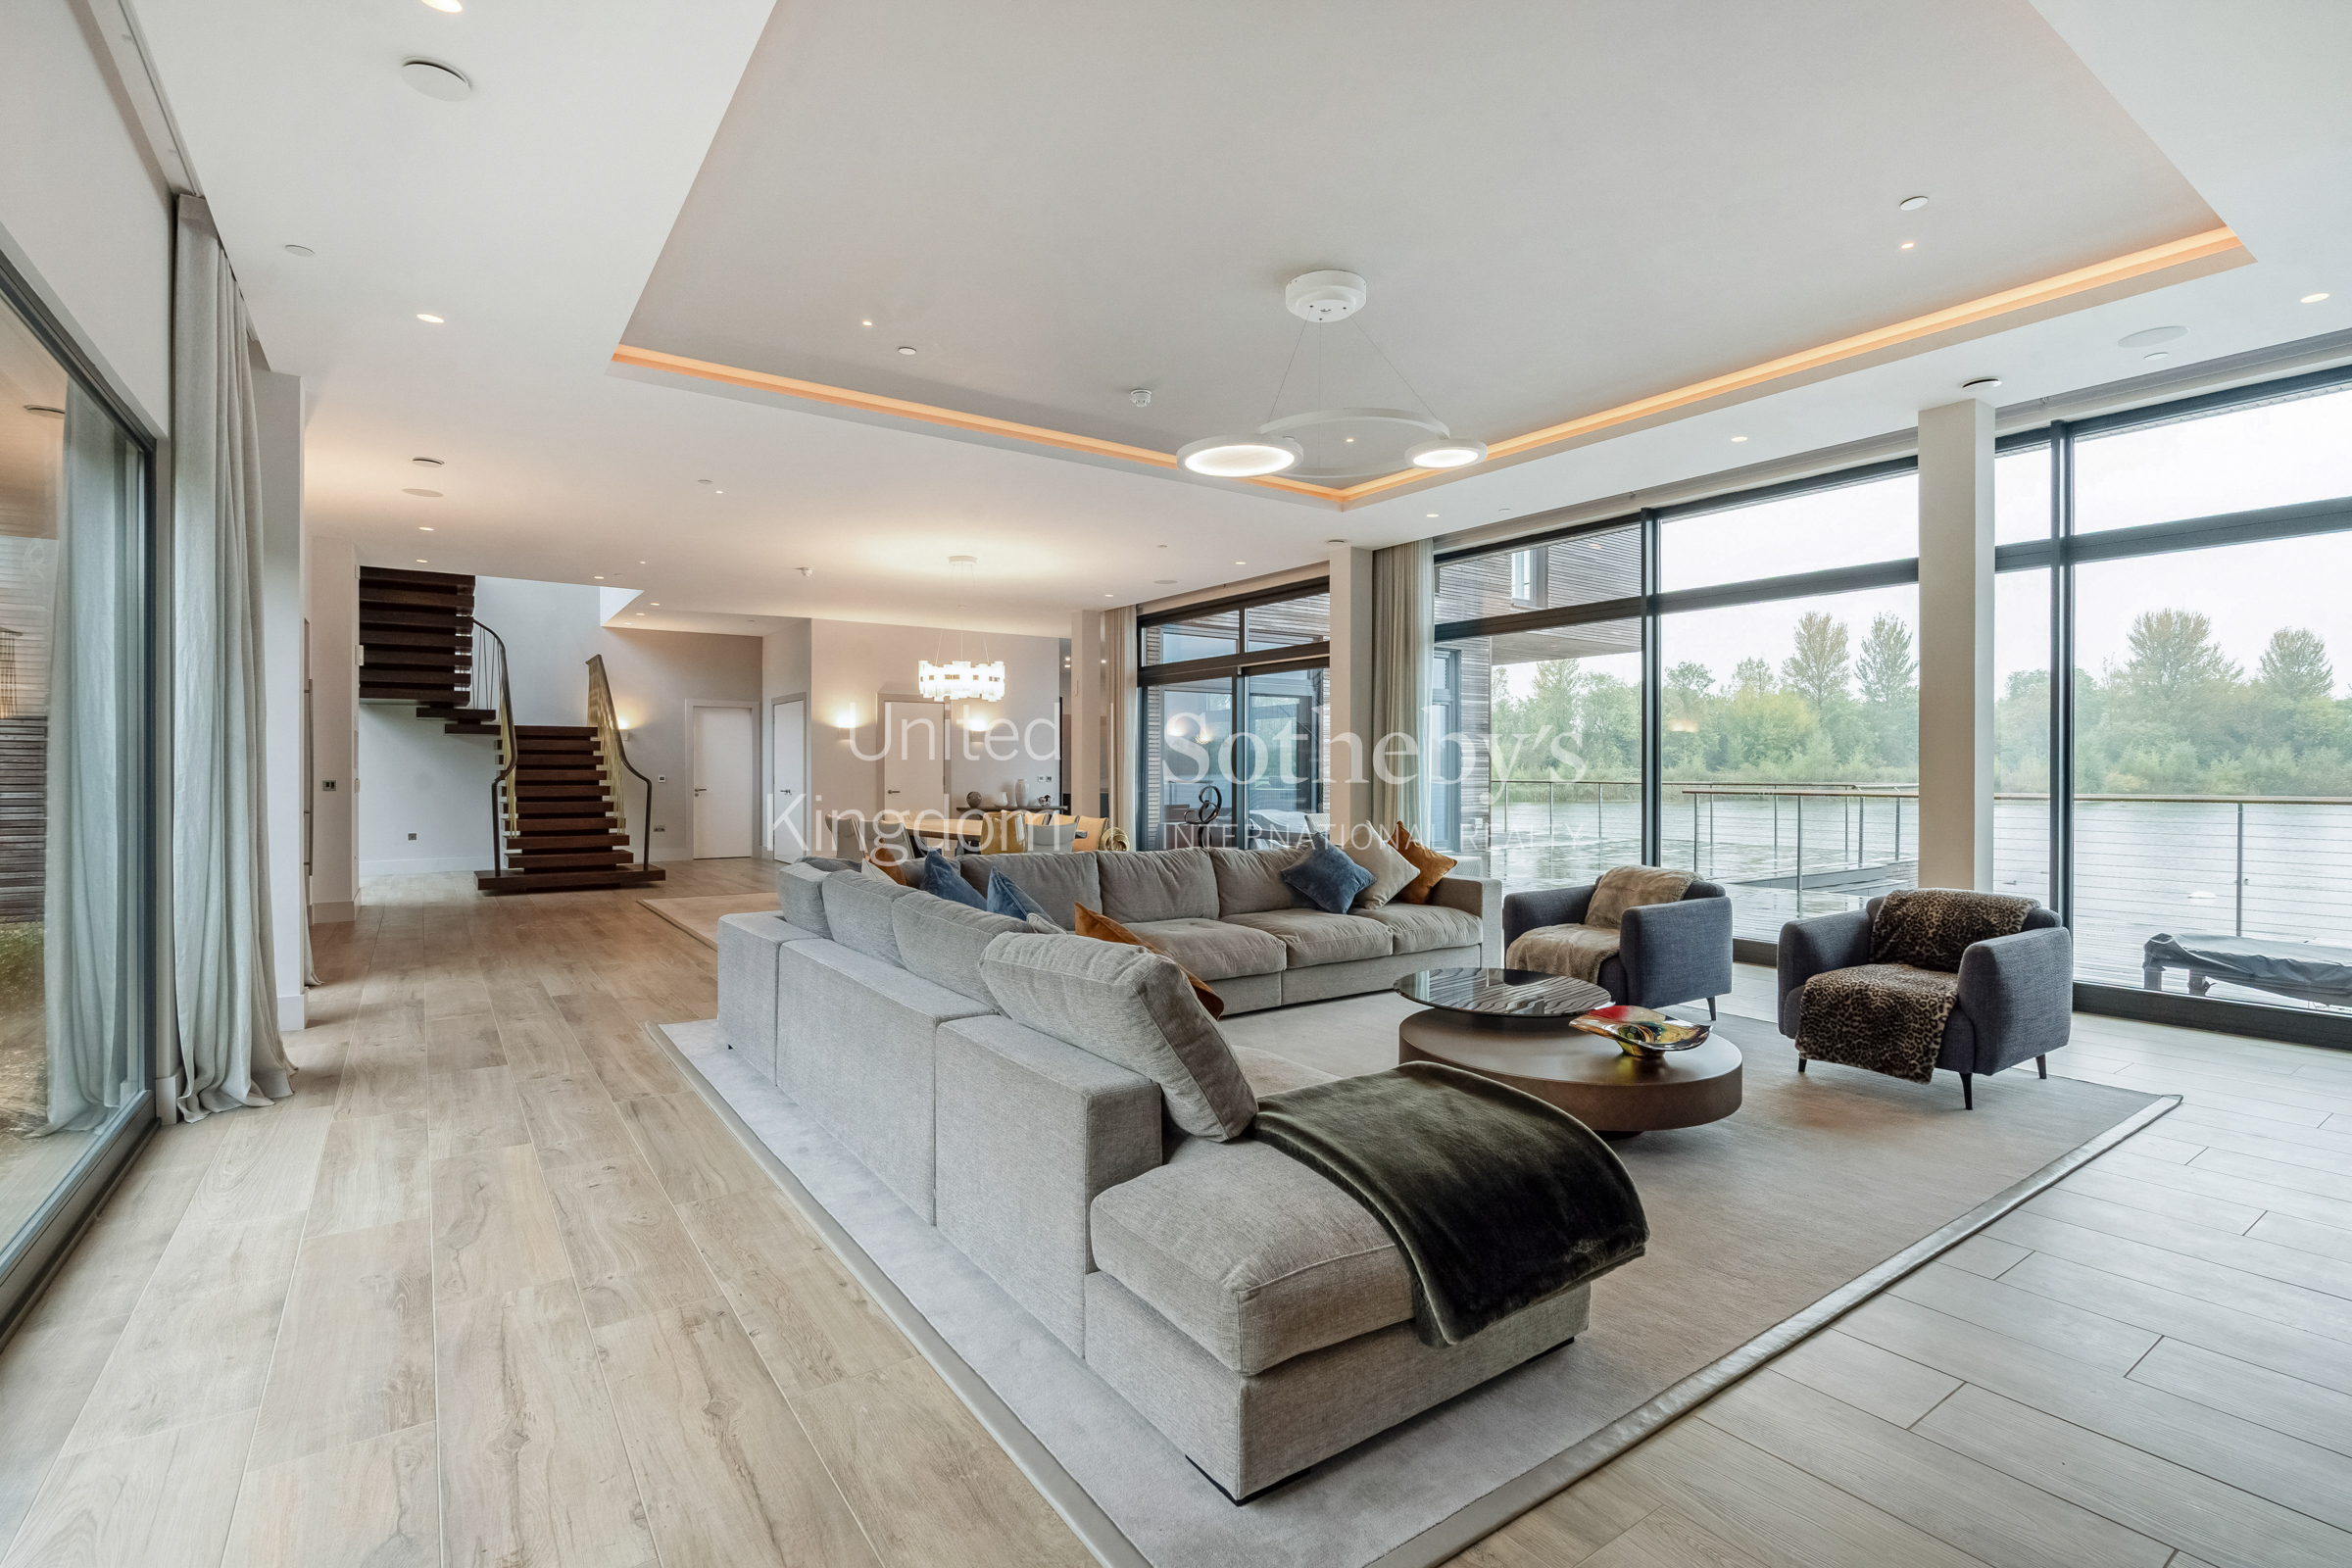
Property photo 1
Property photo 2
Property photo 3
Property photo 4
Property photo 5
5 Beds
5 Baths
5,547 sqft

$8,326,700

Sunset House, Kingfisher Lake, Gloucestershire ENG, GL7 3DT

Price per sqft$1,501.12
Property size5,547 sqft
Property typeResidential

Overview

Active

Listed Oct 27, 2026

Updated 22h ago

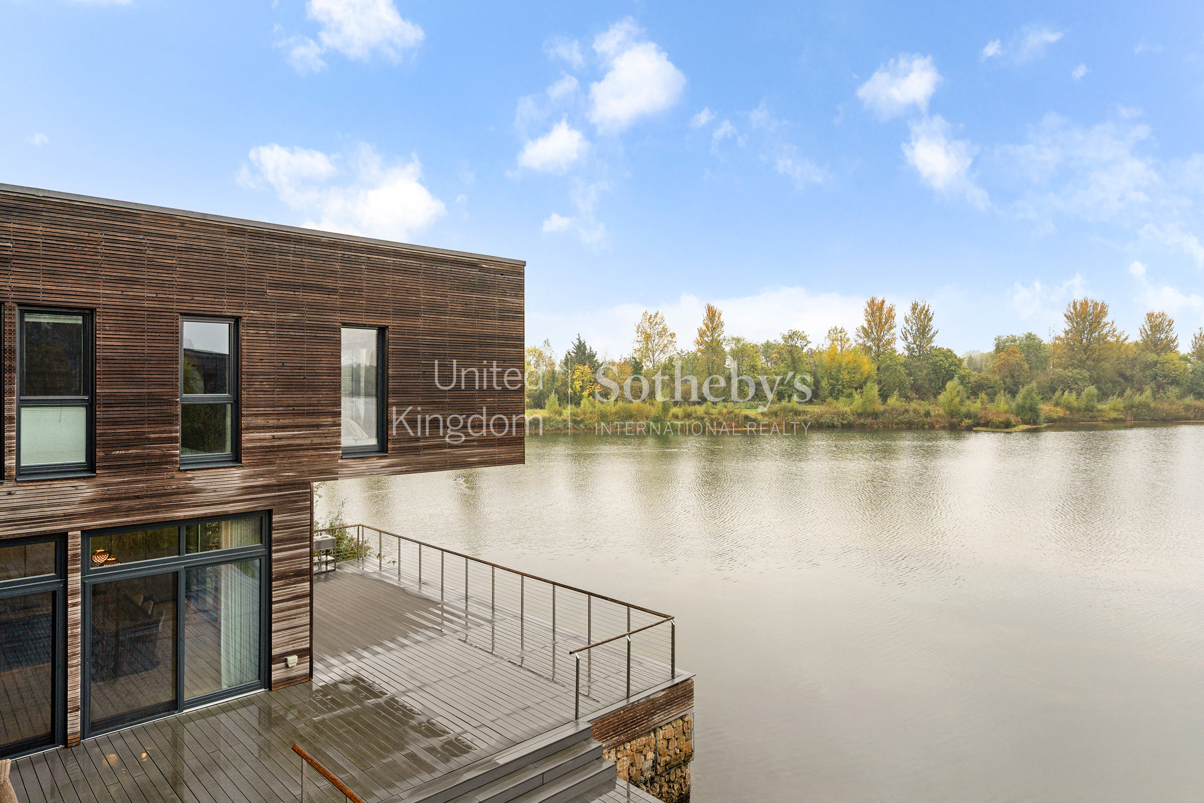
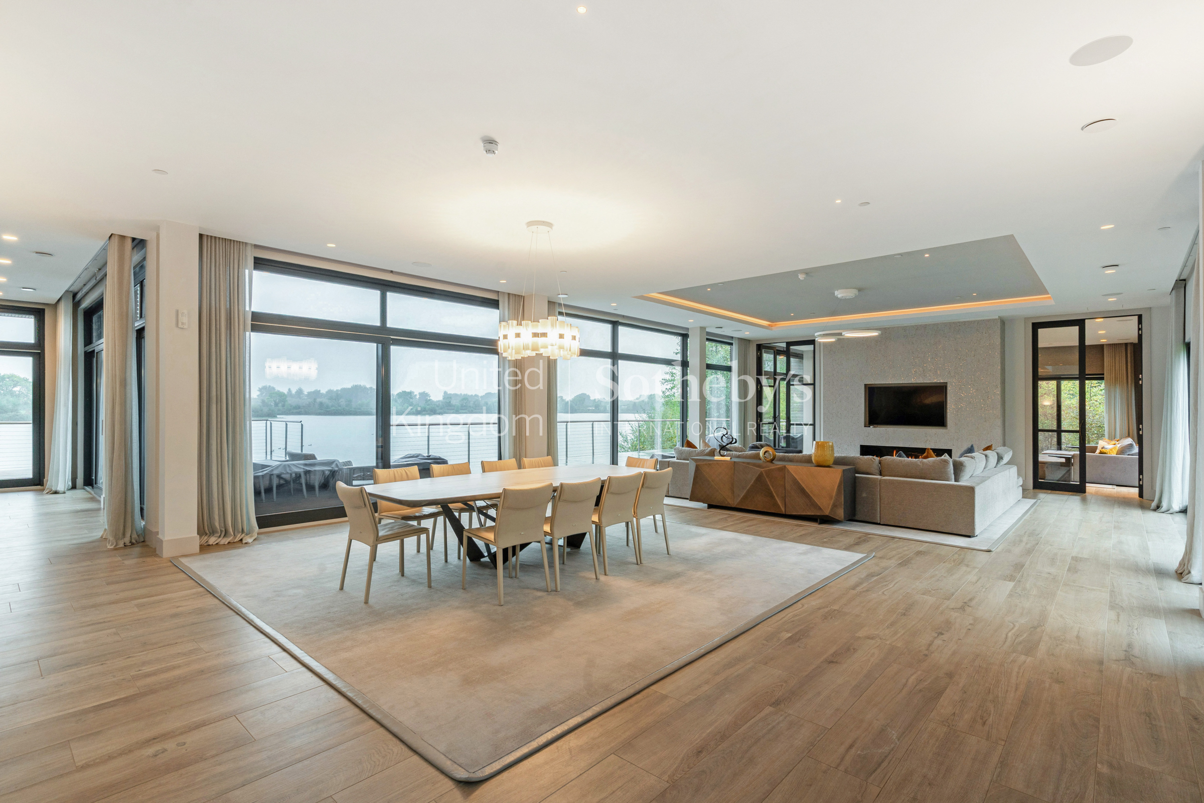
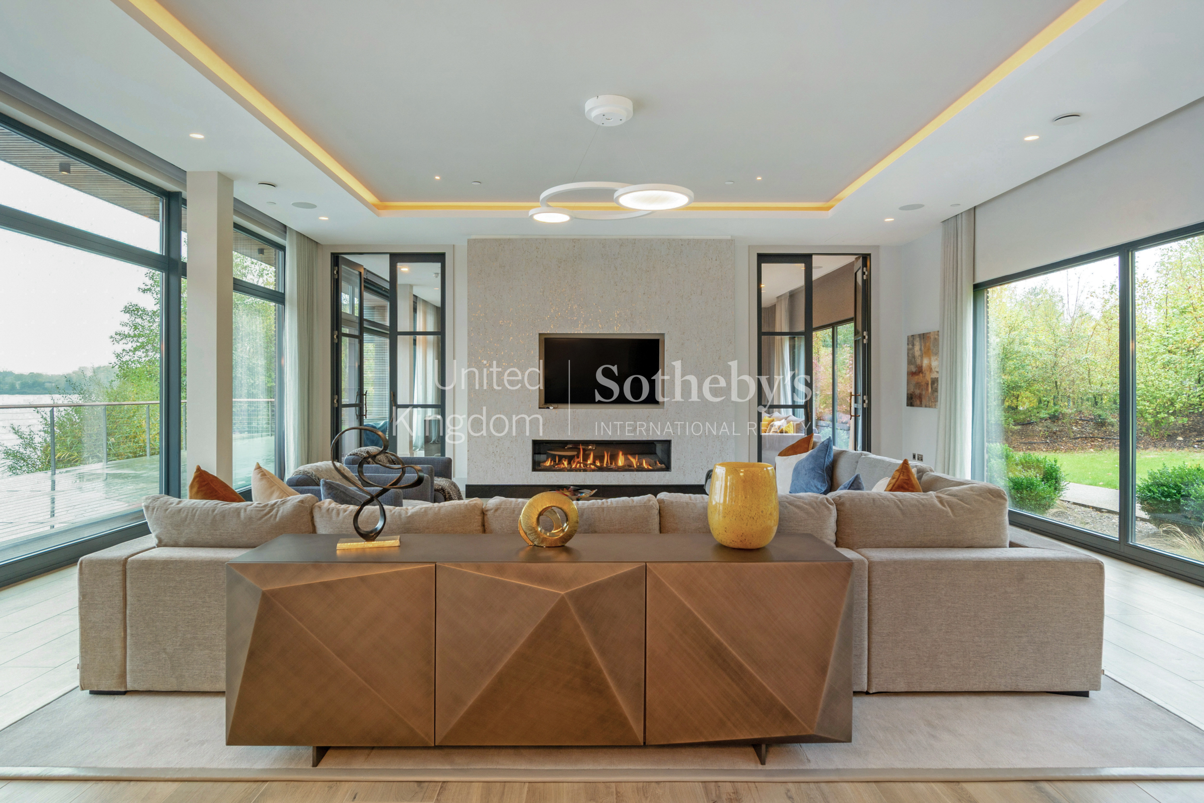
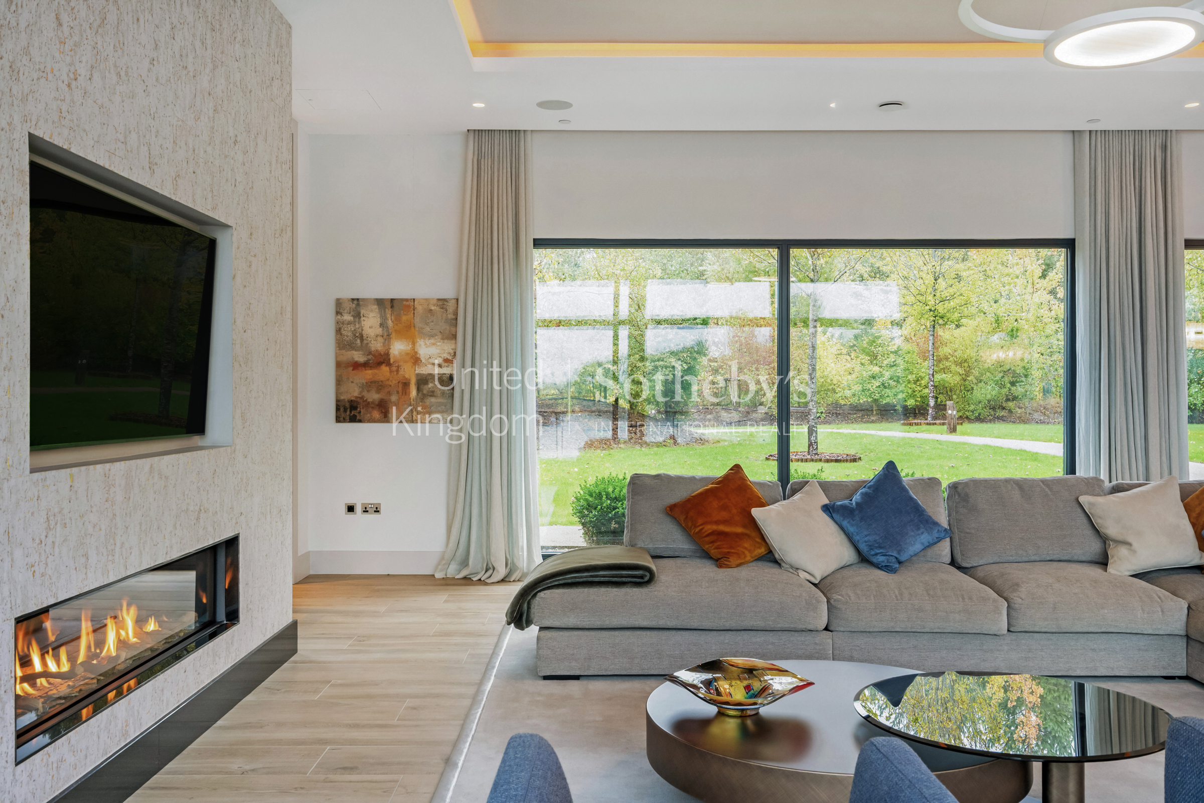
South-west-facing views across Kingfisher Lake define Sunset House, a contemporary five-bedroom home with direct lake frontage and approximately 1.6 acres of gardens and private woodland. Broad terraces and extensive glazing make the most of the waterside setting, while the interiors extend to approximately 5,547 sq. ft. across two floors. The ground floor centres on a reception and dining room stretching more than 55 feet, with ceilings rising to approximately 13 feet. Pale timber flooring runs throughout, and full-height glazing draws the lake into view from the seating and dining areas. Sliding doors open onto the broad timber deck, extending the space outdoors for summer lunches and evenings beside the water. Adjoining the reception room, the kitchen has dark cabinetry, integrated appliances and a substantial central island with breakfast seating. Windows frame views across the lake and surrounding greenery, with further doors opening onto the terrace. A separate pantry and utility room provide additional storage and laundry space, with access to the side garden. A TV room and a separate lake-facing study sit at the opposite end of the ground floor, alongside a guest cloakroom. Five ensuite bedrooms are arranged on the first floor. The principal suite has a generous bedroom with wraparound windows and a private lake-facing balcony. A bank of fitted wardrobes separates the sleeping and dressing areas, while the bathroom has twin basins, a freestanding bath and a separate shower. Three further bedrooms open onto balconies overlooking the water, including one with a broad terrace extending around the side of the house. The remaining bedroom is currently arranged as a children’s bunk room, with four berths. A long private driveway leads through the grounds to the house, with ample parking for several cars. Lawns and private woodland create a leafy approach, while the lake-facing garden is given over to approximately 1,000 sq. ft. of timber decking arranged over two levels. There is space for outdoor dining and seating immediately beside the water, with open views across Kingfisher Lake. Residents of The Lakes by YOO have access to approximately 850 acres of communal grounds and lakes, supported by a concierge and activities team. Facilities include a spa and wellness centre, an indoor swimming pool, a gym, tennis and padel courts, and an on-site restaurant. Swimming and watercraft are permitted on the lakes from 1 April to 30 September, while woodland and meadow walks can be enjoyed throughout the year. Nearby Lechlade has independent shops, pubs and riverside walks, with Burford and Cirencester offering further shopping and dining. Swindon station provides direct rail connections to London Paddington.

$55,398/mo

Est. mortgage payment based on a $8,326,700 home price.

All estimates are provided by Luxury Presence for informational purposes only. Actual amounts may vary.

Additional information

MLS® ID
UK-S-08423
Available since
October 27, 2026

Interior Features

Bedrooms
5
Bathrooms
5
Basement
No

 Courtesy of Andrew Barnes | United Kingdom Sotheby's International Realty

Based on information from DASH - Sotheby's International Realty (SIR) as of 10/29/2026. This information is for your personal, non-commercial use and may not be used for any purpose other than to identify prospective properties you may be interested in purchasing. The display of MLS data is usually deemed reliable but is NOT guaranteed accurate by the MLS. Buyers are responsible for verifying the accuracy of all information should investigate the data themselves or retain appropriate professionals. Information from sources other than the Listing Agent may have been included in the MLS data. Unless otherwise specified in writing, Broker/Agent has not and will not verify any information obtained from other sources. The Broker/Agent providing the information contained herein may or may not have been the Listing and/or Selling Agent. 

©2026 DASH - Sotheby's International Realty (SIR). All rights reserved. 

Data last updated 5:16 AM UTC, 10/29/2026

Powered by Luxury Presence