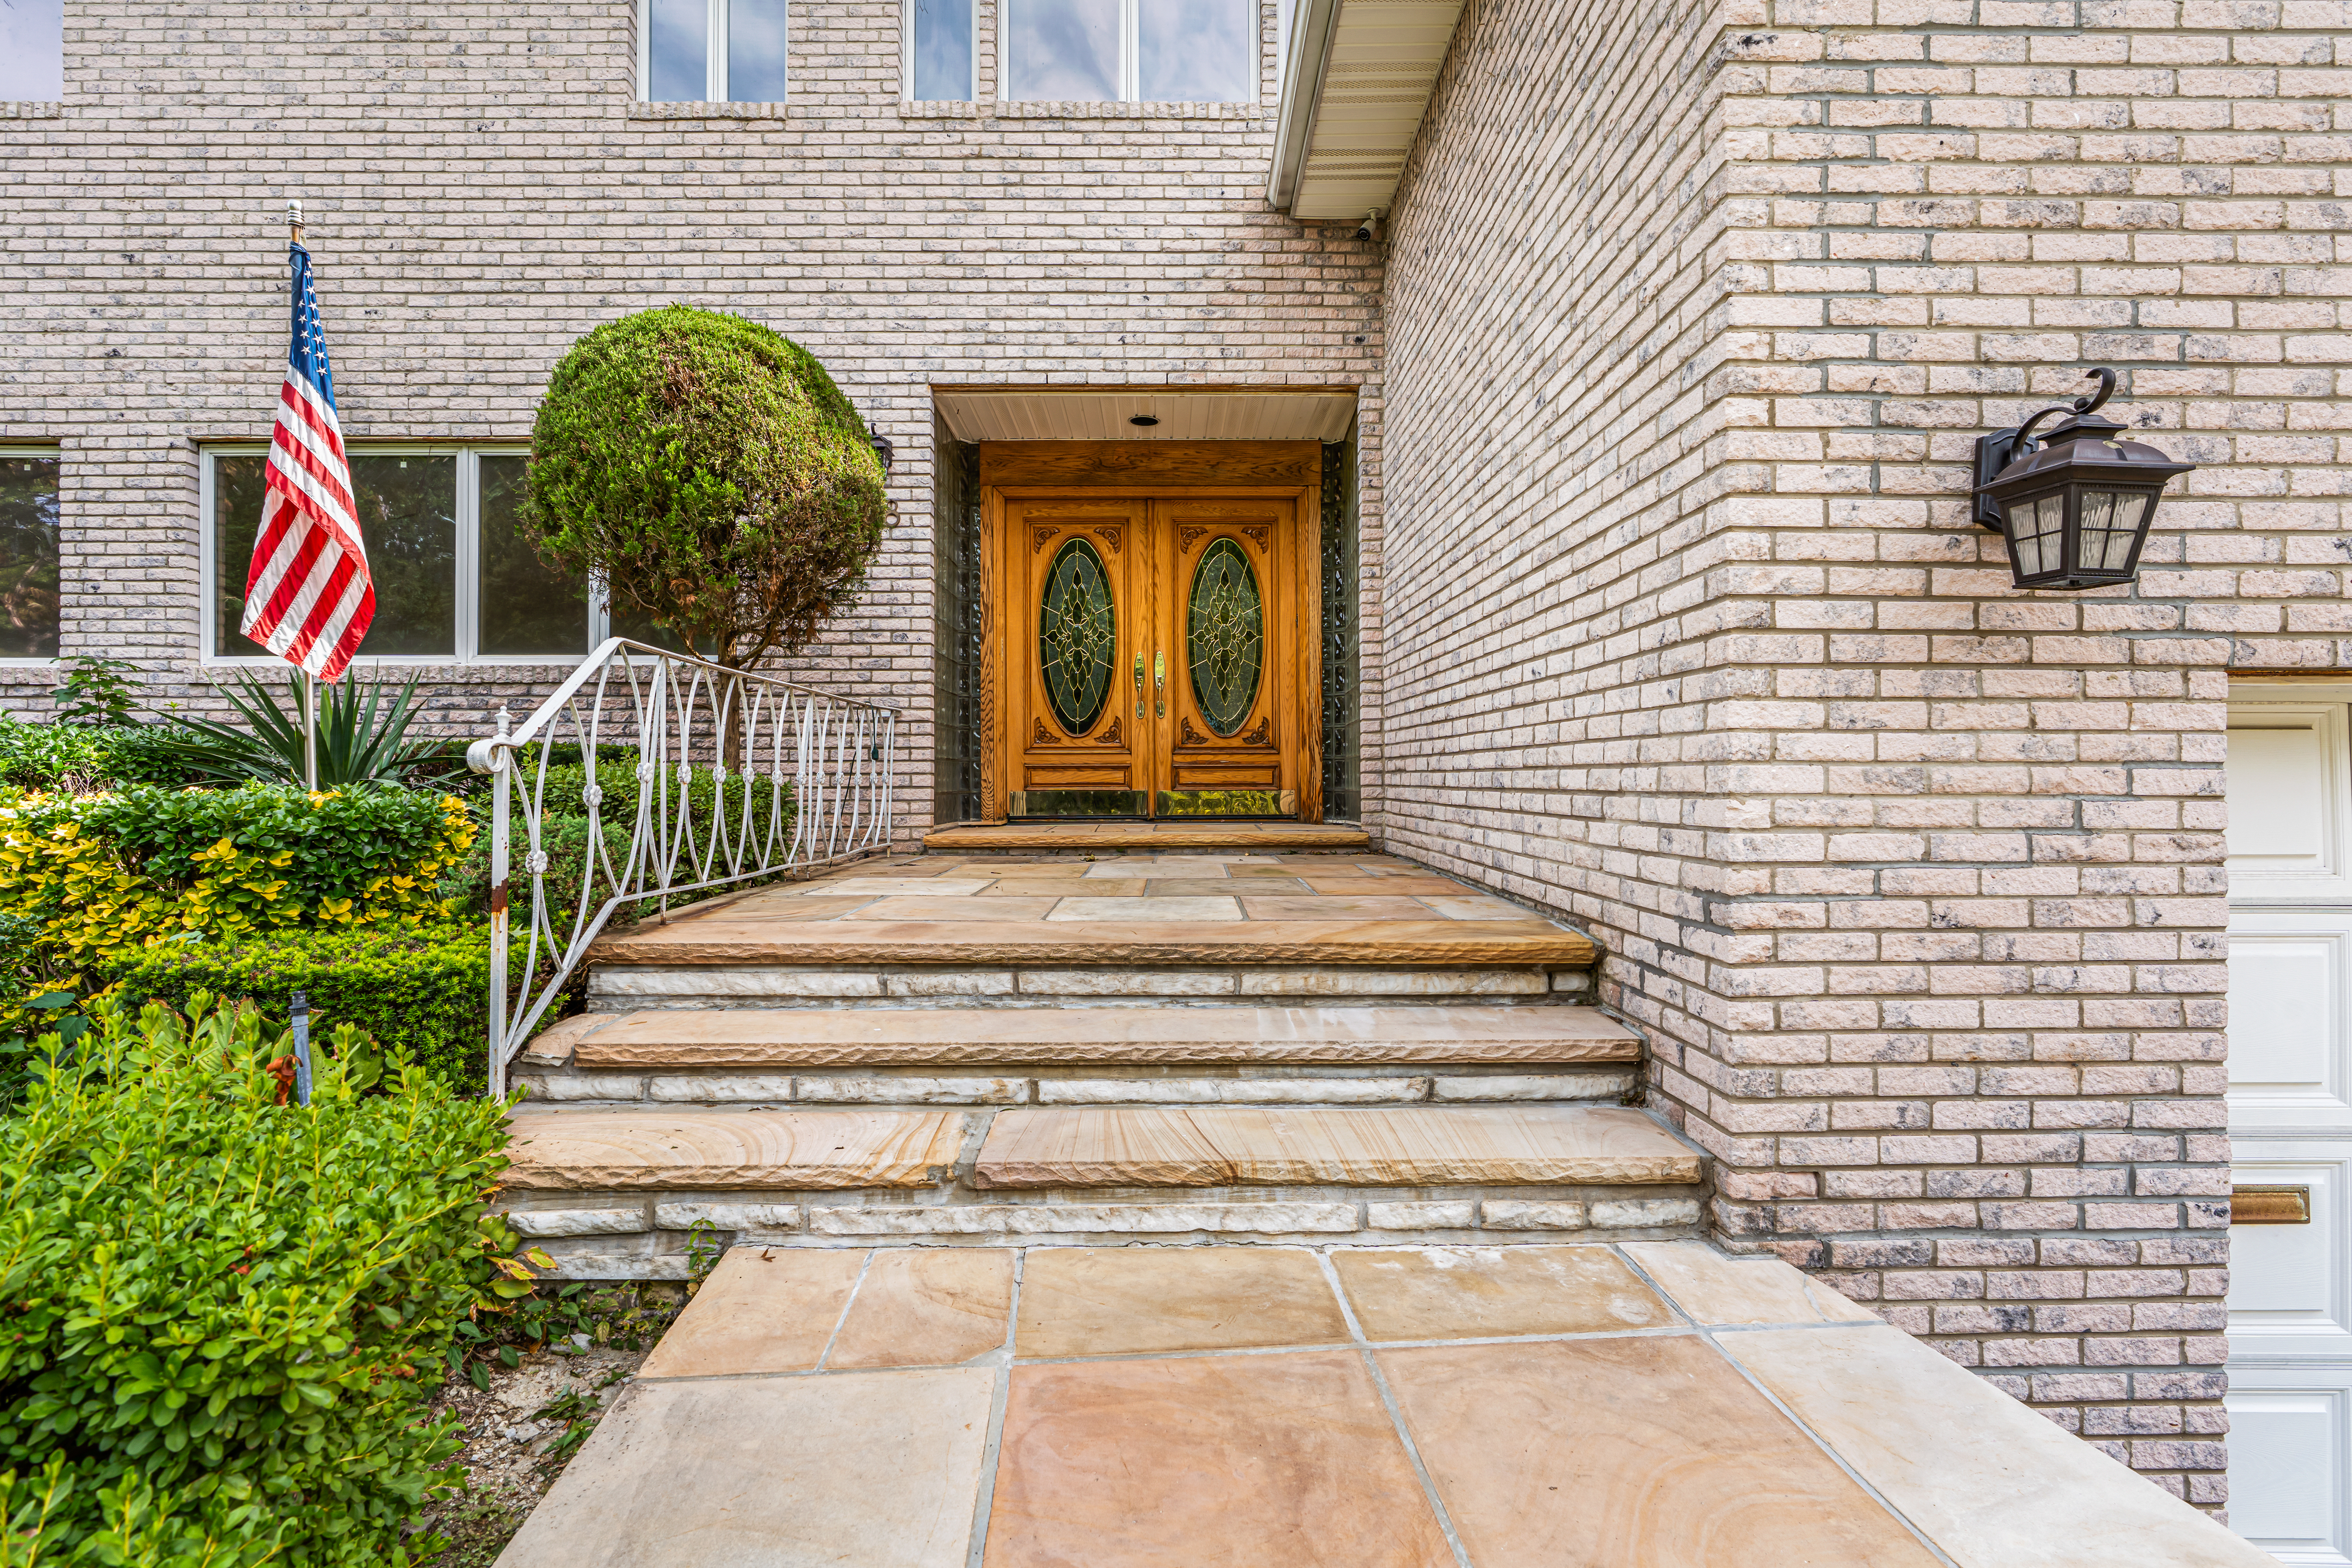
Property photo 1
Property photo 2
Property photo 3
Property photo 4
Property photo 5
5 Beds
4 Baths
3,461 sqft

$2,199,000

8 Hamilton Drive, Roslyn NY, 11576

Price per sqft$635.37
Built in1958
Property size3,461 sqft
Property typeResidential

Overview

Active

Listed Oct 23, 2026

Updated 6h ago

Welcome to this impressive tri-level split home offering approximately 3,461 square feet of living space, with 5 bedrooms, 4 full bathrooms, (2 primary w/ensuite baths) and an additional versatile room that can serve as a sixth bedroom, home office or flex space. The home features a spacious living room with a dual-sided fireplace shared with the dining room, creating a warm and inviting atmosphere ideal for both everyday living and entertaining. The dining room boasts two sets of sliding glass doors, including one that opens to the deck, allowing for an abundance of natural light and easy indoor-outdoor flow. The large eat-in-kitchen offers a dedicated breakfast area and sliding doors leading directly to the deck, making it perfect for casual dining and gatherings. Step outside to enjoy a generous backyard with an expansive grassy area, ideal for outdoor entertaining, recreation and relaxation. The spacious den provides additional living and entertaining space, with sliding glass doors opening to the backyard. The generously sized principle bedroom features its own fireplace, creating a cozy and private retreat. Additional highlights include central air and heat (HVAC), a two-car garage with convenient access extending to the den, beautiful landscaping, and an expansive front lawn that enhances the home's curb appeal. The attractive brick exterior adds timeless character and presence to this substantial property. With its flexible floor plan, multiple living spaces, fireplaces, and generous indoor and outdoor areas, this home offers exceptional space and versatility for comfortable living, entertaining, and working from home.

$14,630/mo

Est. mortgage payment based on a $2,199,000 home price.

All estimates are provided by Luxury Presence for informational purposes only. Actual amounts may vary.

Additional information

MLS® ID
1018104
Available since
October 23, 2026

Interior Features

Bedrooms
5
Bathrooms
4
Fireplace
Yes
Basement
No

Exterior Features

Lot Size
0.26 Acres

Other Property Details

Taxes
$25,814
Tax Frequency
Annually
Garage
Yes

 Courtesy of Karen Bruning | Daniel Gale Sotheby's International Realty

Based on information from DASH - Sotheby's International Realty (SIR) as of 10/31/2026. This information is for your personal, non-commercial use and may not be used for any purpose other than to identify prospective properties you may be interested in purchasing. The display of MLS data is usually deemed reliable but is NOT guaranteed accurate by the MLS. Buyers are responsible for verifying the accuracy of all information should investigate the data themselves or retain appropriate professionals. Information from sources other than the Listing Agent may have been included in the MLS data. Unless otherwise specified in writing, Broker/Agent has not and will not verify any information obtained from other sources. The Broker/Agent providing the information contained herein may or may not have been the Listing and/or Selling Agent. 

©2026 DASH - Sotheby's International Realty (SIR). All rights reserved. 

Data last updated 1:48 AM UTC, 10/31/2026

Powered by Luxury Presence