Property photo 1
Property photo 2
Property photo 3
Property photo 4
Property photo 5
6 Beds
8 Baths
8,046 sqft

$2,600,000

5440 S Grape Lane , Greenwood Village CO, 80121

Price per sqft$323.14
Built in1993
Property size8,046 sqft
Property typeResidential

Overview

Active

Listed Sep 18, 2026

Updated 2 days ago

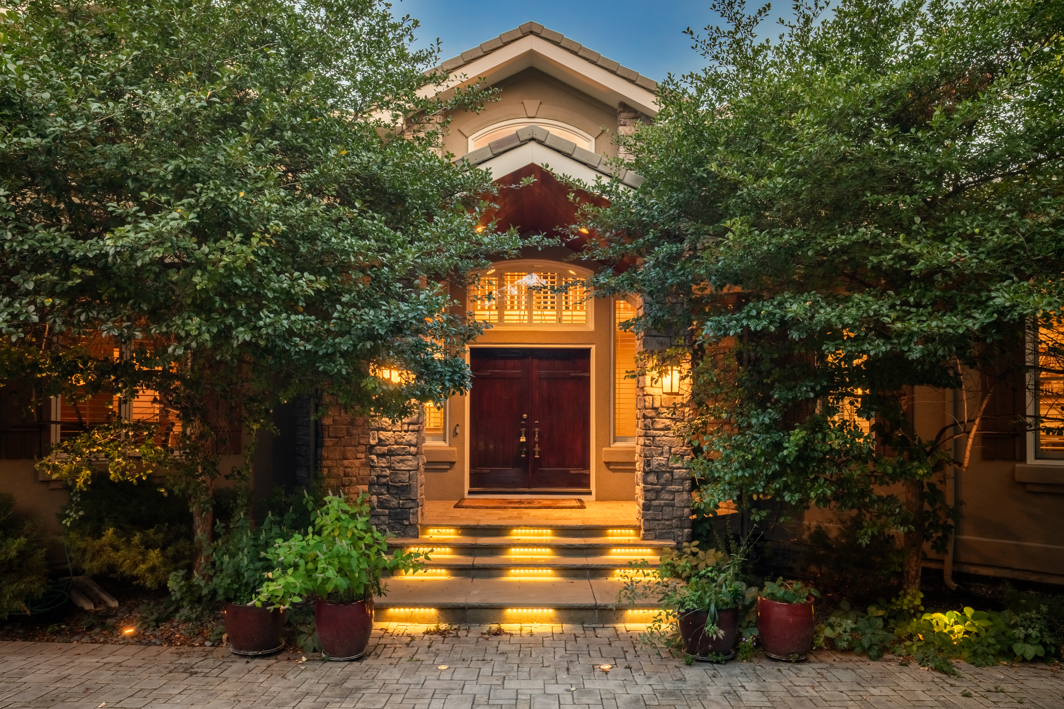
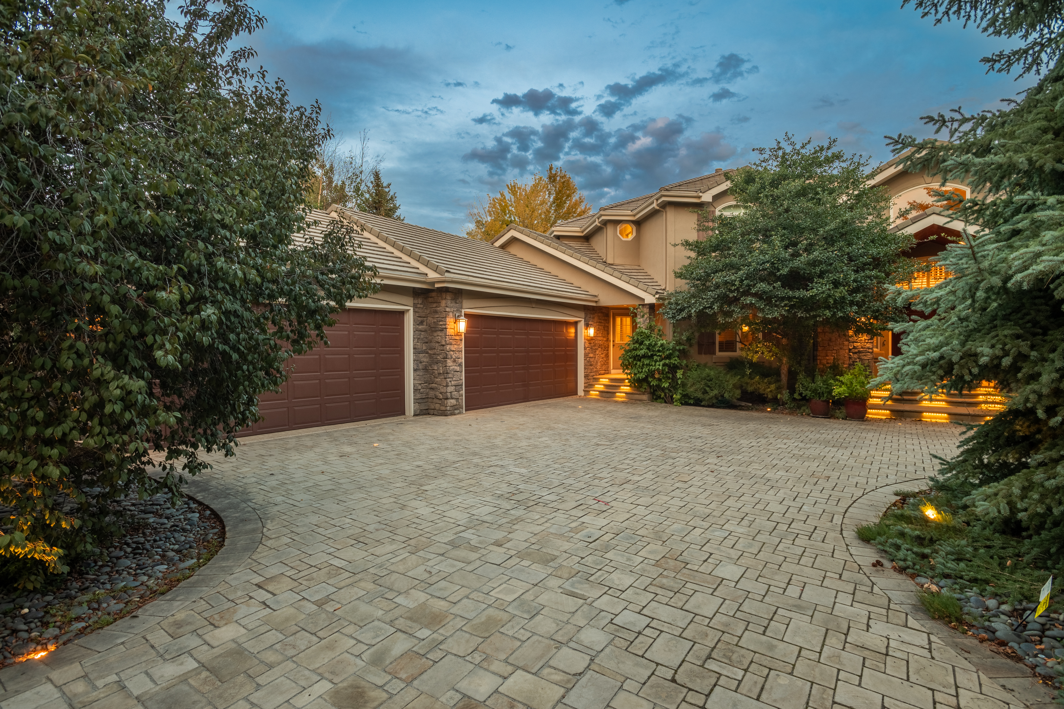
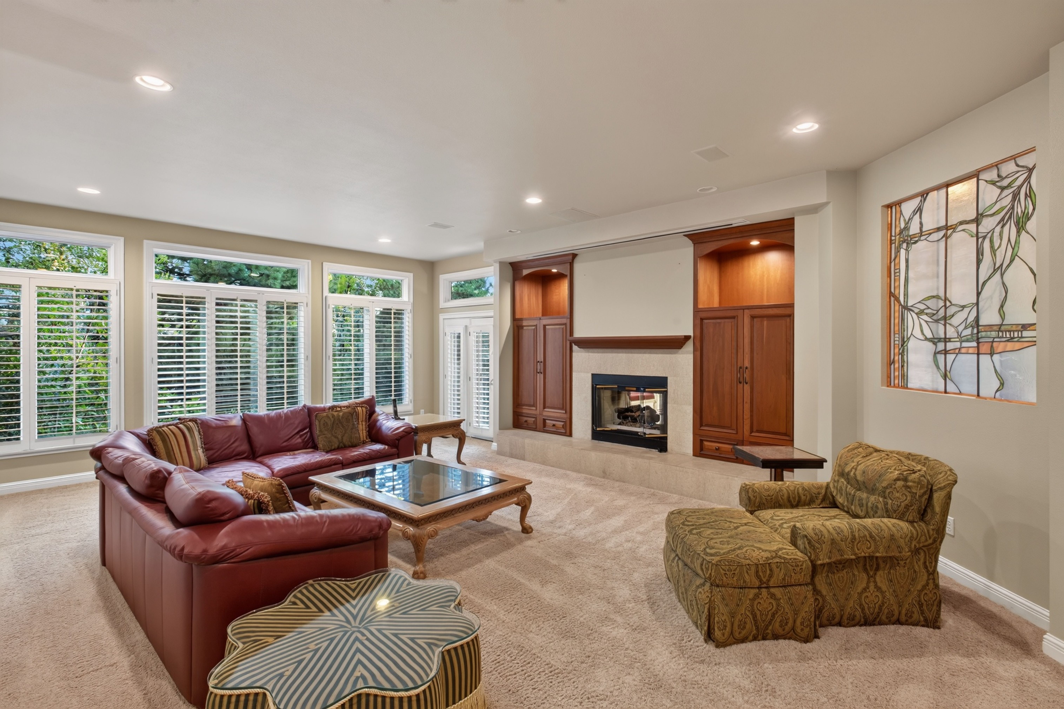
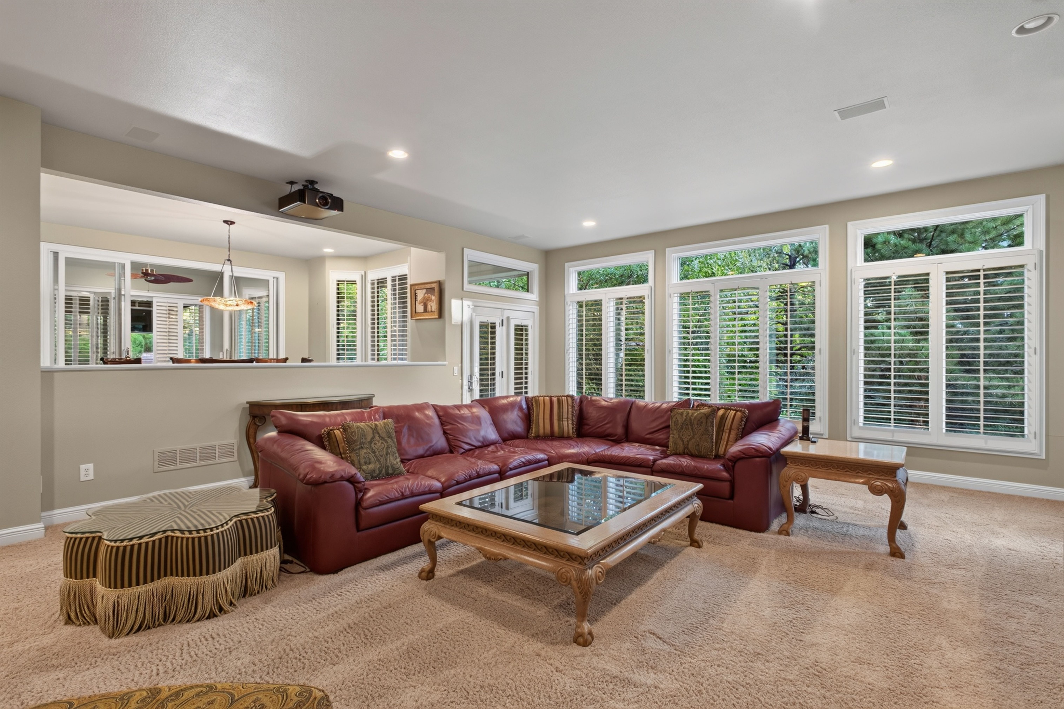
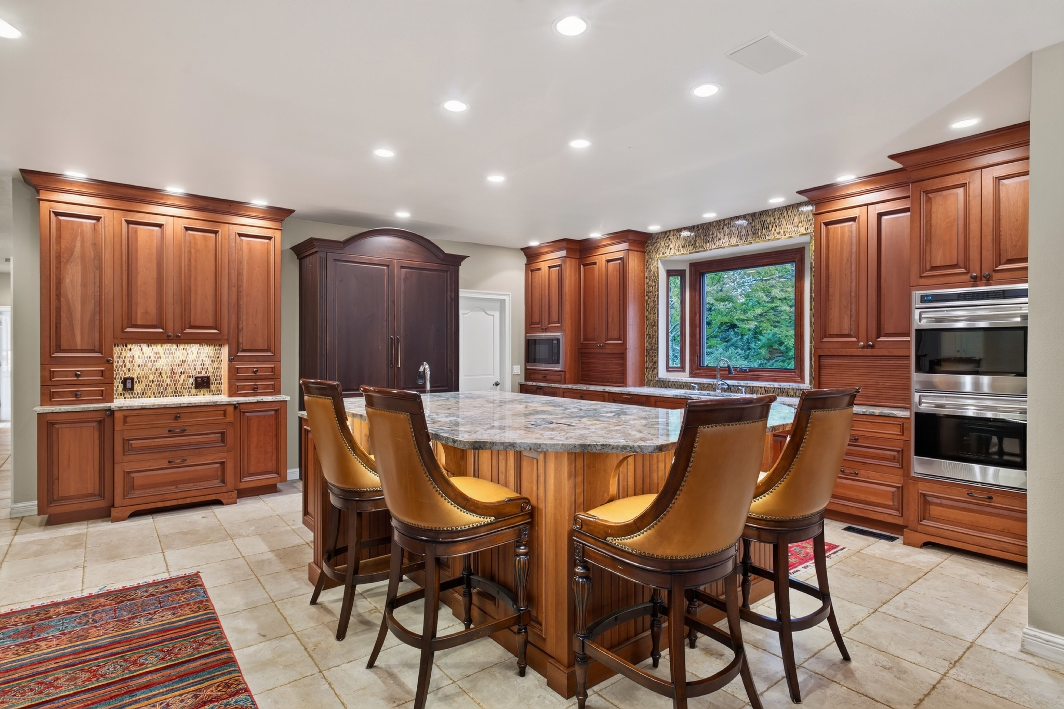
Located at the end of a landscaped cul-de-sac in The Preserve at Greenwood Village, this impressive estate offers privacy, generous living spaces, and exceptional outdoor entertaining. A heated natural stone circular driveway with snowmelt creates a striking arrival. Inside, a grand two-story foyer opens to a study with custom built-ins, sitting room with fireplace, formal dining room, and expansive family room. The family room connects to the kitchen, breakfast area, and sunroom. The kitchen features cherry cabinetry, granite countertops, tumbled travertine floors, walk-in pantry, Wolf range with griddle, steam oven, double ovens and microwave, Sub-Zero refrigerator, and Miele dishwasher. A bonus room, laundry, and 2.5 baths complete the main level. Upstairs, four ensuite bedrooms are accessed by two staircases. The primary suite includes a sitting room with fireplace, spa-style bath, two walk-in closets, and private balcony. The lower level offers a full kitchen, spacious family and recreation areas, two bedrooms, Jack-and-Jill bath, bonus room, half bath, and steam shower—ideal for guests or multigenerational living. Three patio spaces extend the living outdoors. The back patio features retractable power shades, built-in gas heaters, and outdoor TV. A lower patio offers a gas fire pit and space for an electric hot tub. The four-car garage includes a car lift, heater, and coated flooring. The Preserve offers a pool, tennis courts, playground, clubhouse, walking trails, and access to the High Line Canal. Convenient to the Denver Tech Center and downtown Denver, this home combines privacy, flexibility, and inviting spaces for everyday living and entertaining.

$17,298/mo

Est. mortgage payment based on a $2,600,000 home price.

All estimates are provided by Luxury Presence for informational purposes only. Actual amounts may vary.

Additional information

MLS® ID
3017067
Available since
September 18, 2026

Interior Features

Bedrooms
6
Bathrooms
8
Fireplace
Yes
Cooling
Yes
Heating
Yes
Basement
Yes

Exterior Features

Lot Size
0.79 Acres

Other Property Details

Taxes
$16,383
Tax Frequency
Annually
Association Fee Frequency
Quarterly
Garage
Yes

 Courtesy of Anne Dresser Kocur | LIV Sotheby's International Realty

Based on information from DASH - Sotheby's International Realty (SIR) as of 10/31/2026. This information is for your personal, non-commercial use and may not be used for any purpose other than to identify prospective properties you may be interested in purchasing. The display of MLS data is usually deemed reliable but is NOT guaranteed accurate by the MLS. Buyers are responsible for verifying the accuracy of all information should investigate the data themselves or retain appropriate professionals. Information from sources other than the Listing Agent may have been included in the MLS data. Unless otherwise specified in writing, Broker/Agent has not and will not verify any information obtained from other sources. The Broker/Agent providing the information contained herein may or may not have been the Listing and/or Selling Agent. 

©2026 DASH - Sotheby's International Realty (SIR). All rights reserved. 

Data last updated 5:11 AM UTC, 10/31/2026

Powered by Luxury Presence