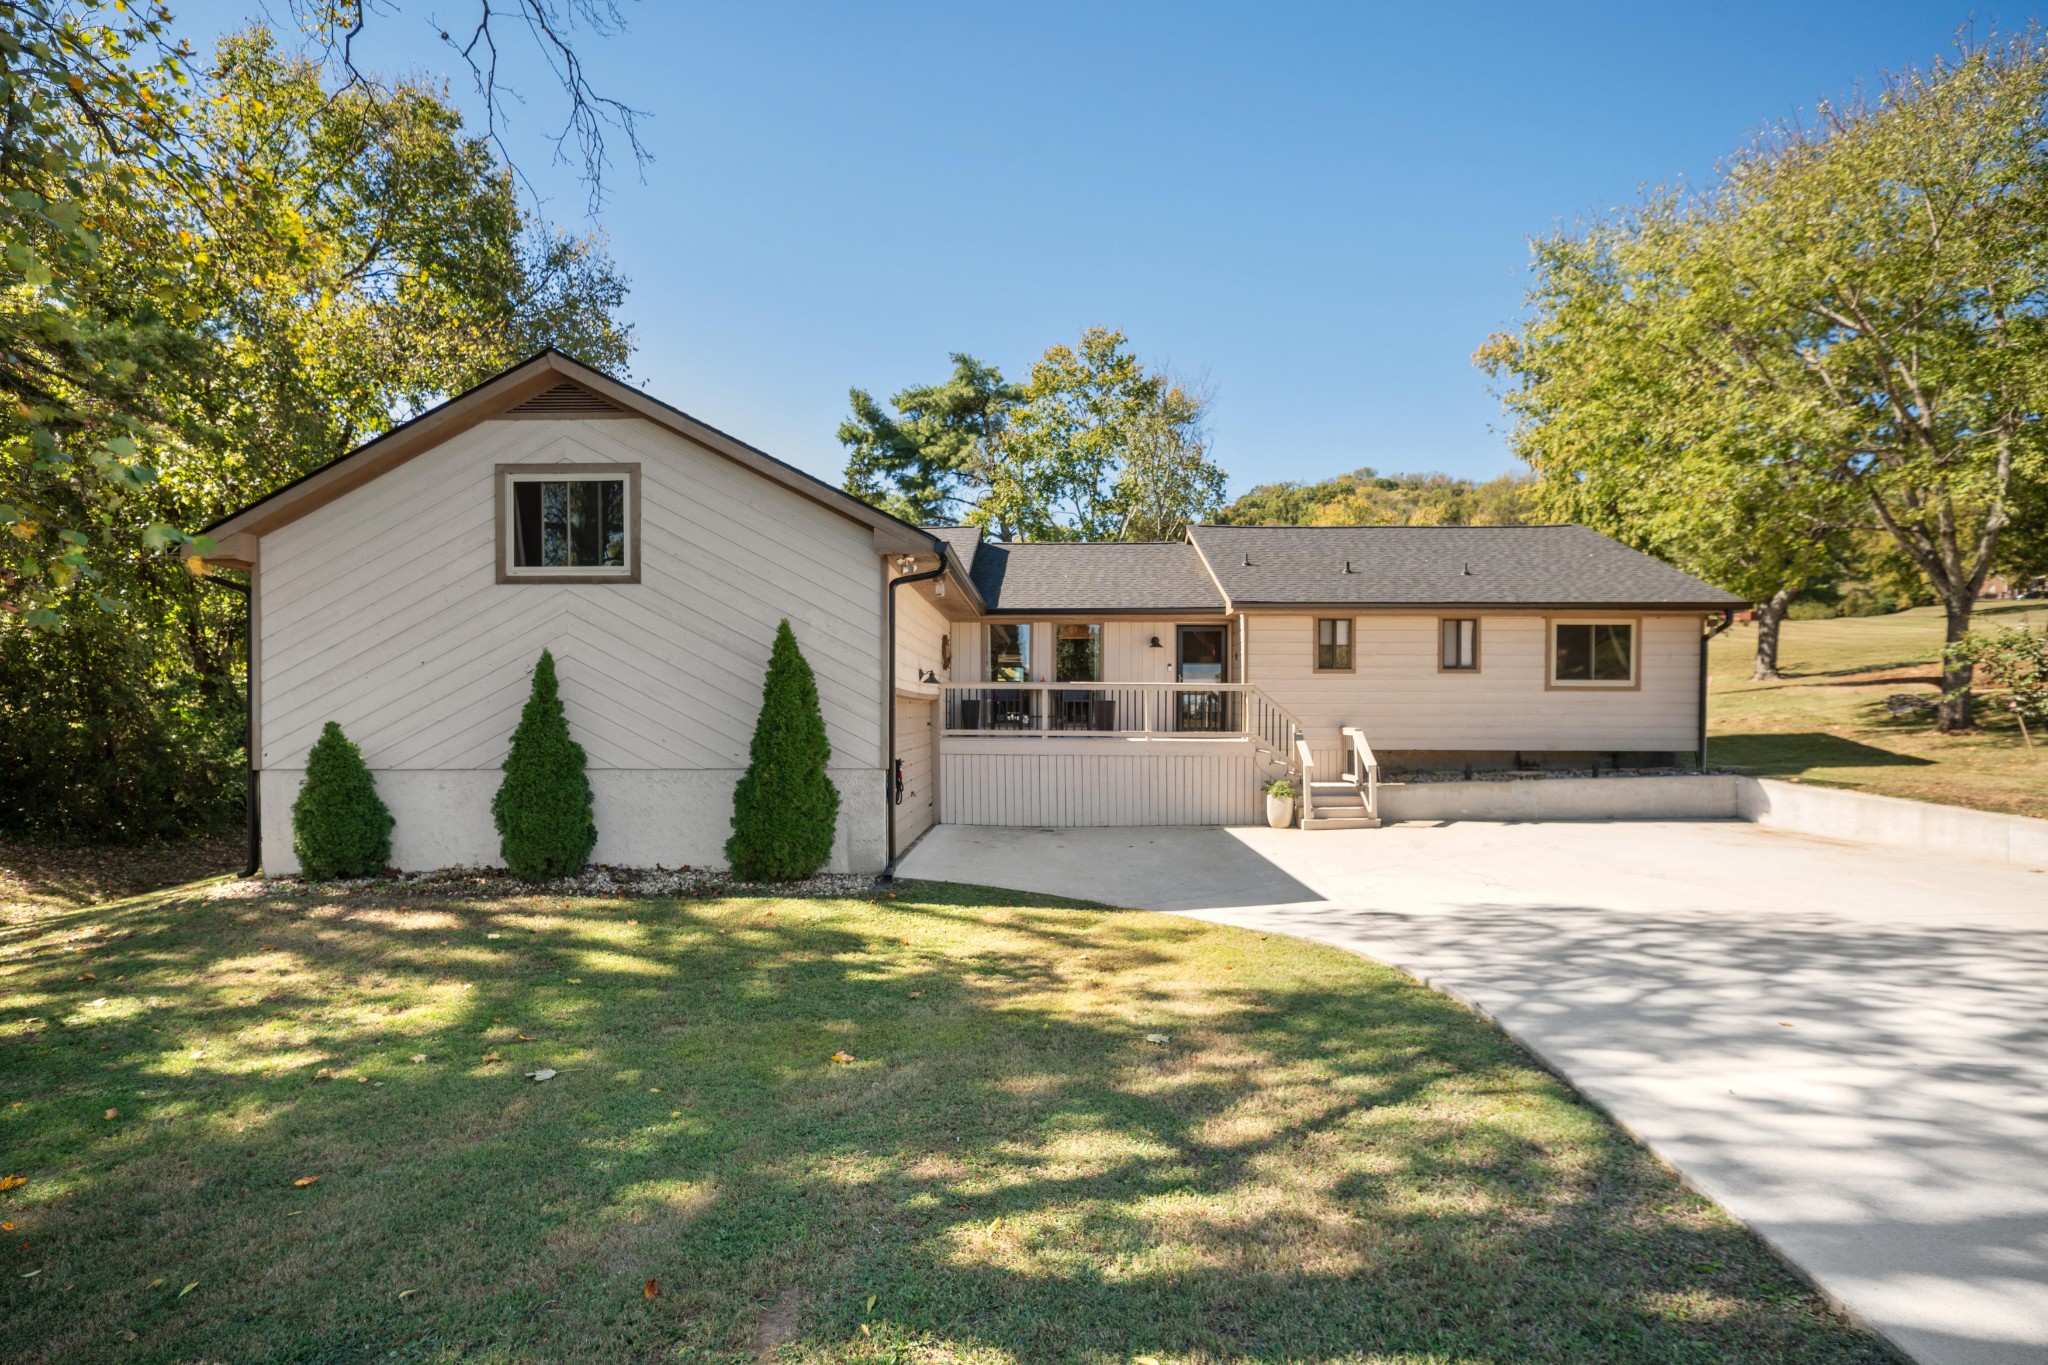
Property photo 1
Property photo 2
Property photo 3
Property photo 4
Property photo 5
4 Beds
3 Baths
2,270 sqft

$879,999

1313 Yorkshire Dr , Brentwood TN, 37027

Price per sqft$387.66
Built in1980
Property size2,270 sqft
Property typeResidential

Overview

Active

Listed Oct 26, 2026

Updated 3 days ago

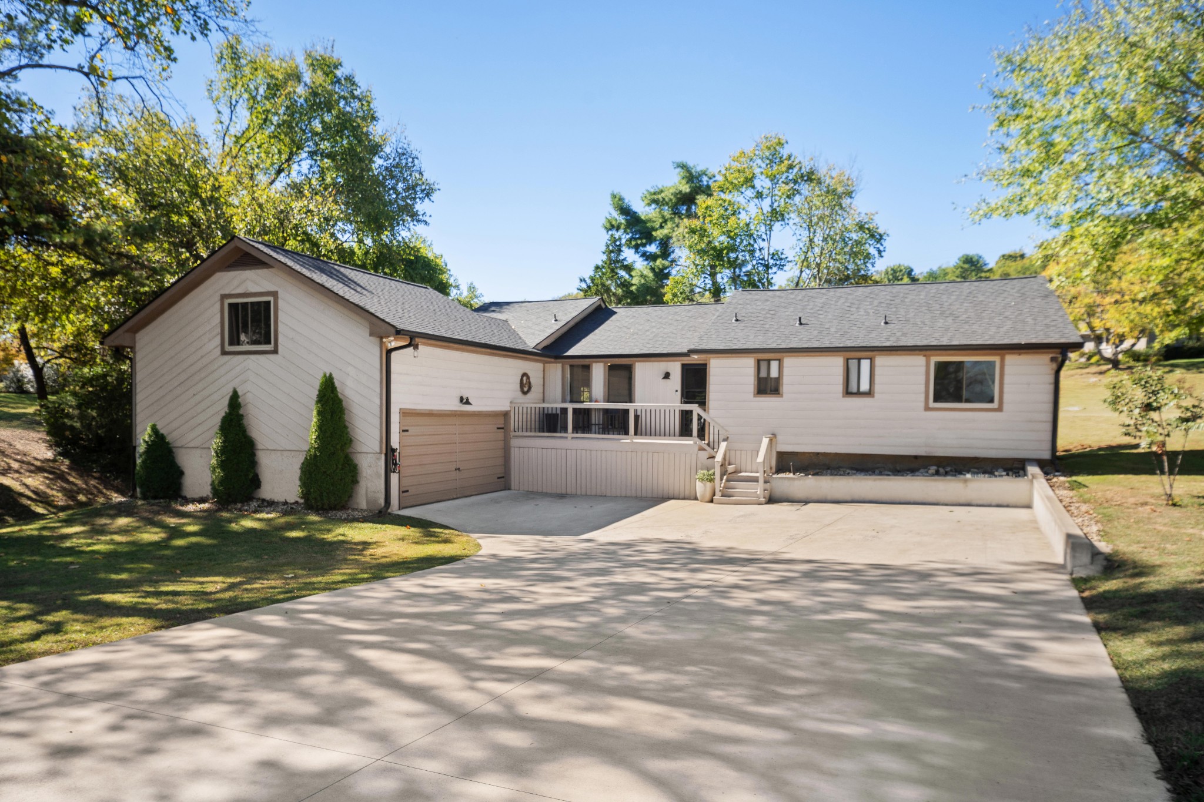
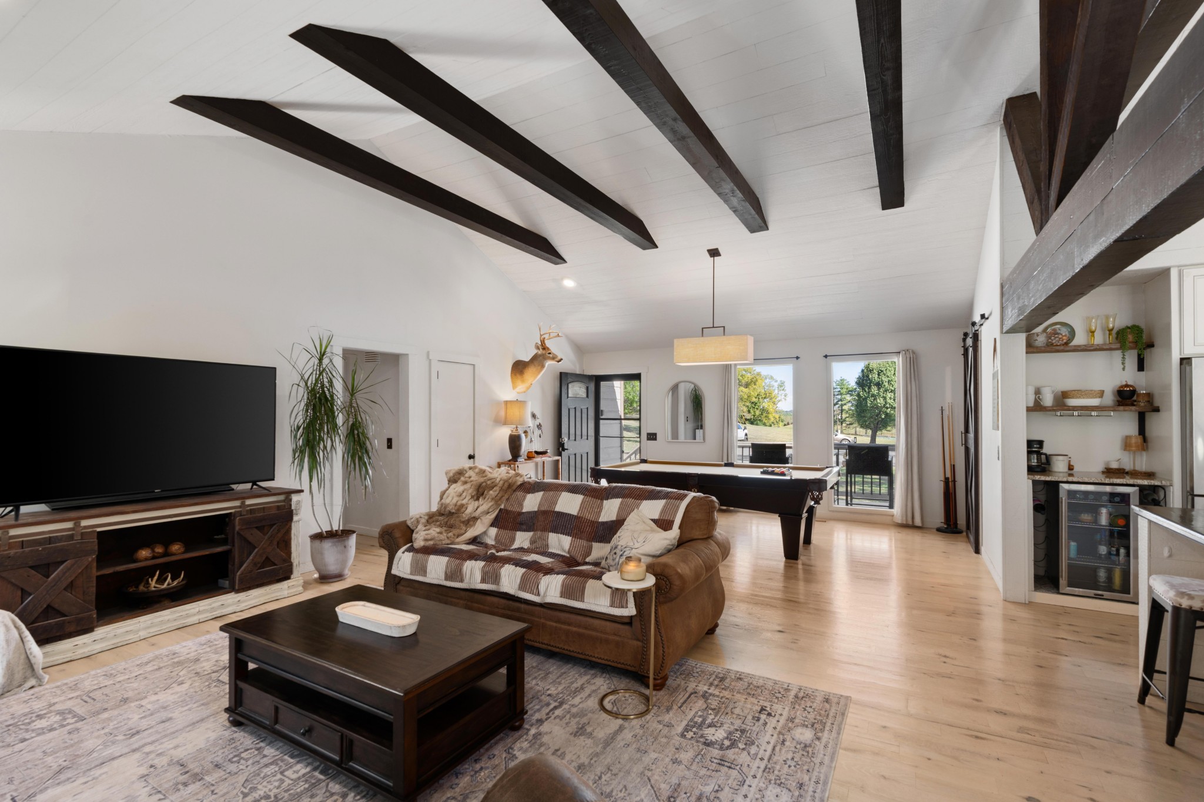
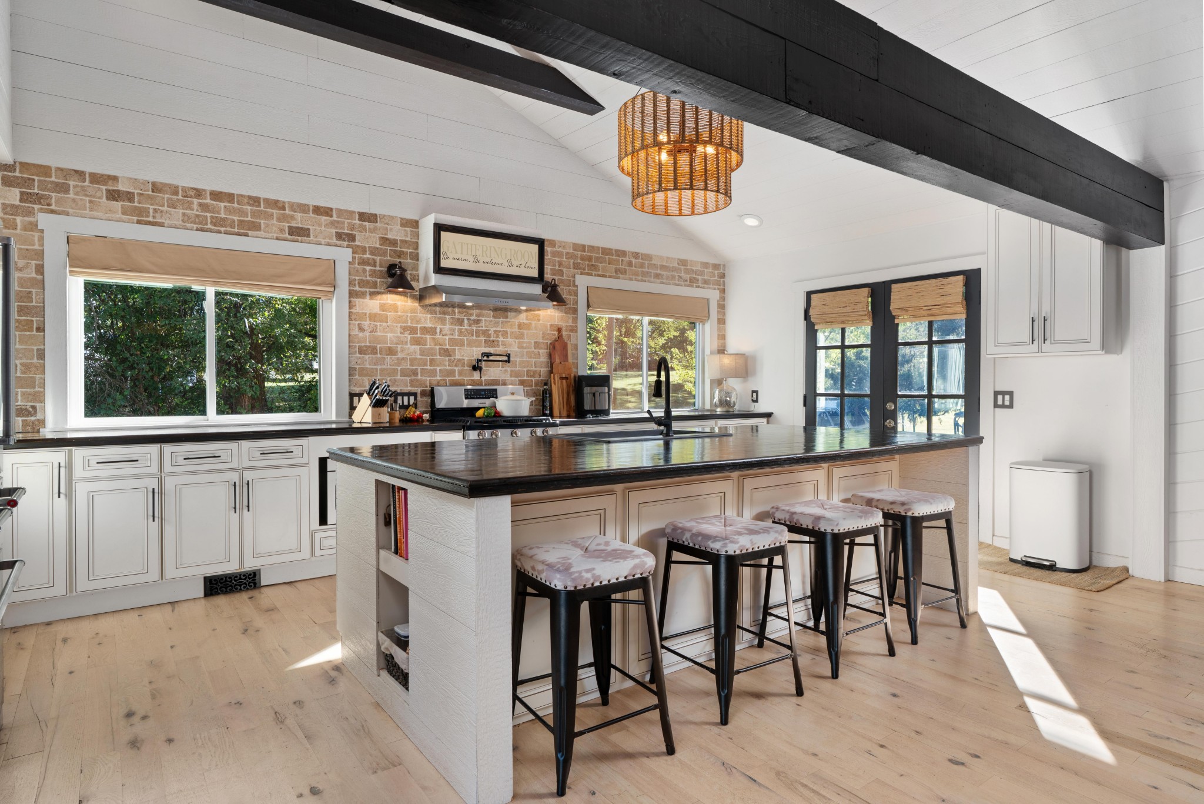
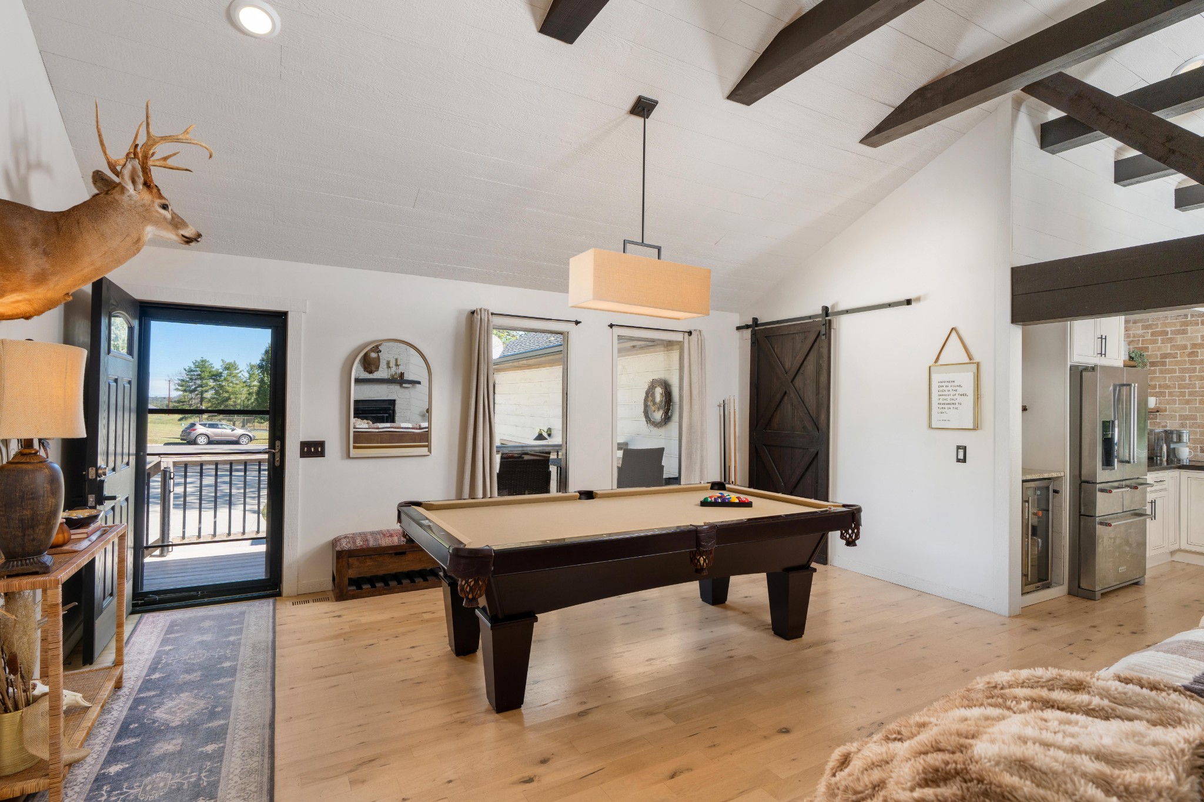
Renovated Brentwood on more than half an acre, under $900K — the rarest combination in 37027. Tucked at the end of a quiet cul-de-sac in established Stonehenge with community green space bordering both the front and rear of the property, 1313 Yorkshire offers a privacy profile no neighboring lot can match: no through traffic, no rear neighbors, and open views in two directions. The 2020 renovation transformed the heart of this home into a show-stopping vaulted great room with exposed beams, a white-painted brick fireplace, designer lighting, and hardwood floors — all flowing into a chef's kitchen anchored by an oversized seated island with workspace to spare, gas range, beverage fridge, exposed brick accents, open shelving, and abundant custom cabinetry. The open living-kitchen layout lives large, entertains effortlessly, and photographs exactly like it feels in person. Four bedrooms and 2 full baths, plus a 1/2 bath. Bonus room ready to serve as a home office, playroom, media room, or guest space. A dedicated laundry and drop-zone area adds everyday function. Outside, the half-acre-plus lot delivers: an entertainer's patio, fire pit gathering area, level and usable lawn, mature shade trees, a two-car garage, and an expansive parking pad with room for guests, trailers, or the weekend project. Stonehenge amenities include tennis & pickleball courts, playground, and the community park whose green space frames this very lot. Zoned for Scales Elementary, Brentwood Middle, and Brentwood High School — among the most sought-after public school assignments in Tennessee. Minutes to I-65, Maryland Farms, Cool Springs, the shops and restaurants of Brentwood, and downtown Franklin. Renovated, move-in-ready Brentwood at this price point, on a lot like this, in this school zone is nearly extinct — and it will not wait for a second weekend. Schedule your showing today. Buyer and buyer's agent to verify square footage, schools, and all pertinent information.

$5,855/mo

Est. mortgage payment based on a $879,999 home price.

All estimates are provided by Luxury Presence for informational purposes only. Actual amounts may vary.

Additional information

MLS® ID
3626441
Available since
October 26, 2026

Interior Features

Bedrooms
4
Bathrooms
3
Fireplace
Yes
Cooling
Yes
Heating
Yes
Basement
Yes

Exterior Features

Lot Size
0.48 Acres

Other Property Details

Taxes
$2,832
Tax Frequency
Annually
Garage
Yes

 Courtesy of Ross Welch | Zeitlin Sotheby's International Realty

Based on information from DASH - Sotheby's International Realty (SIR) as of 10/27/2026. This information is for your personal, non-commercial use and may not be used for any purpose other than to identify prospective properties you may be interested in purchasing. The display of MLS data is usually deemed reliable but is NOT guaranteed accurate by the MLS. Buyers are responsible for verifying the accuracy of all information should investigate the data themselves or retain appropriate professionals. Information from sources other than the Listing Agent may have been included in the MLS data. Unless otherwise specified in writing, Broker/Agent has not and will not verify any information obtained from other sources. The Broker/Agent providing the information contained herein may or may not have been the Listing and/or Selling Agent. 

©2026 DASH - Sotheby's International Realty (SIR). All rights reserved. 

Data last updated 6:46 AM UTC, 10/27/2026

Powered by Luxury Presence