Property photo 1
Property photo 2
Property photo 3
Property photo 4
Property photo 5
4 Beds
6 Baths

$2,860,300

27 Bannockburn Ave, Toronto ON, M5M 2M7

Property typeResidential

Overview

Active

Listed Oct 20, 2026

Updated 21h ago

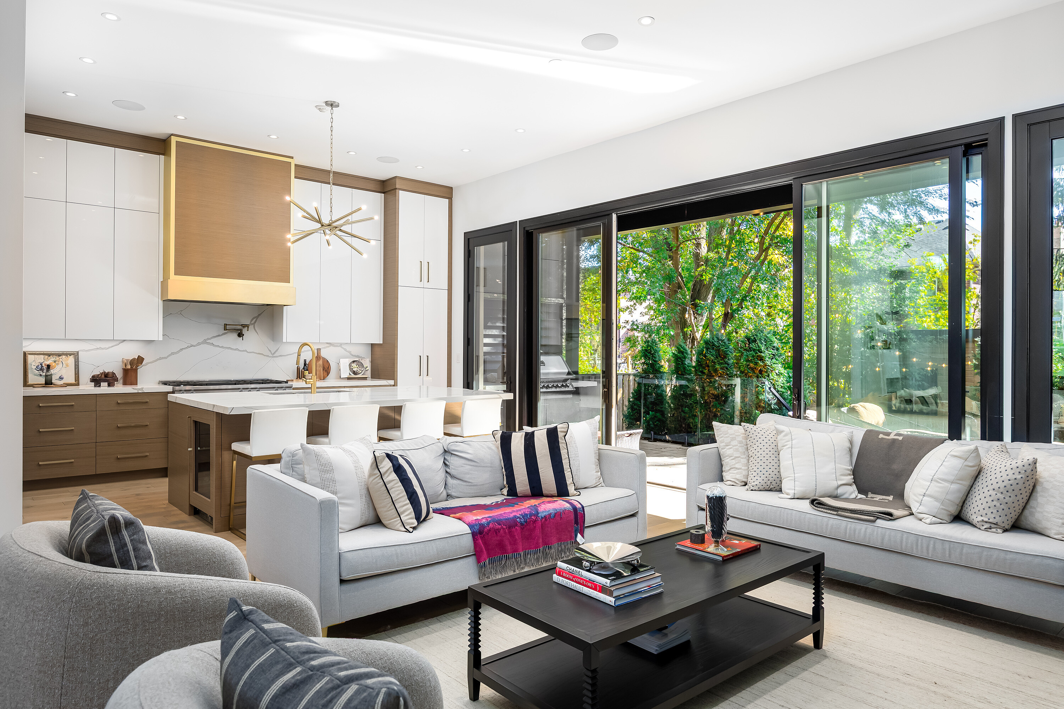
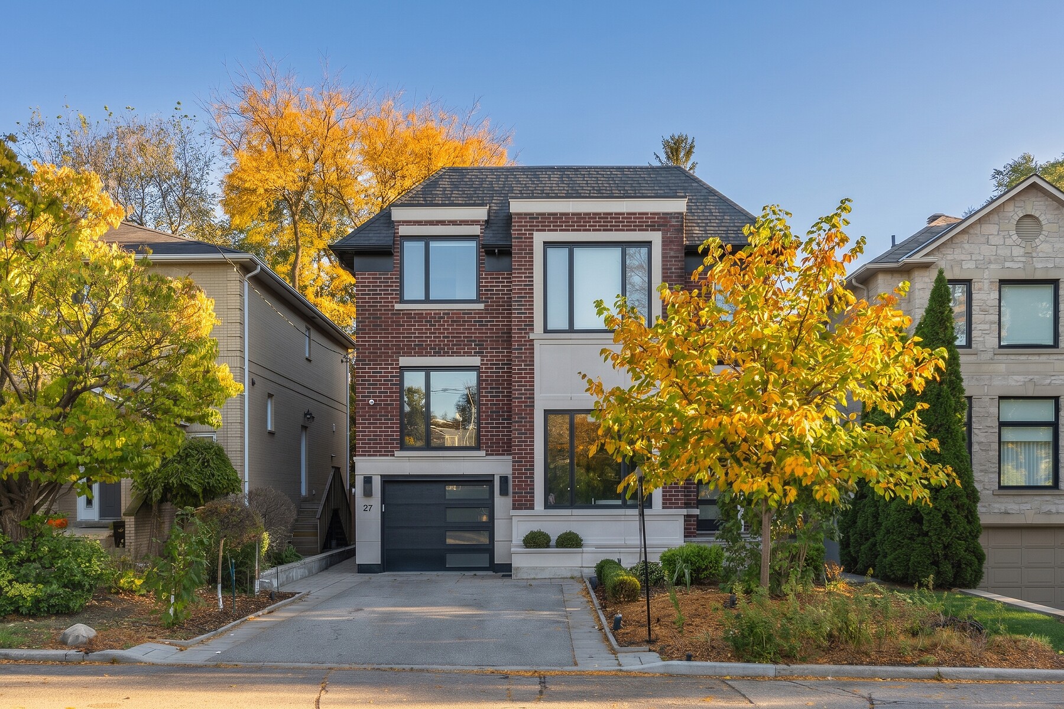
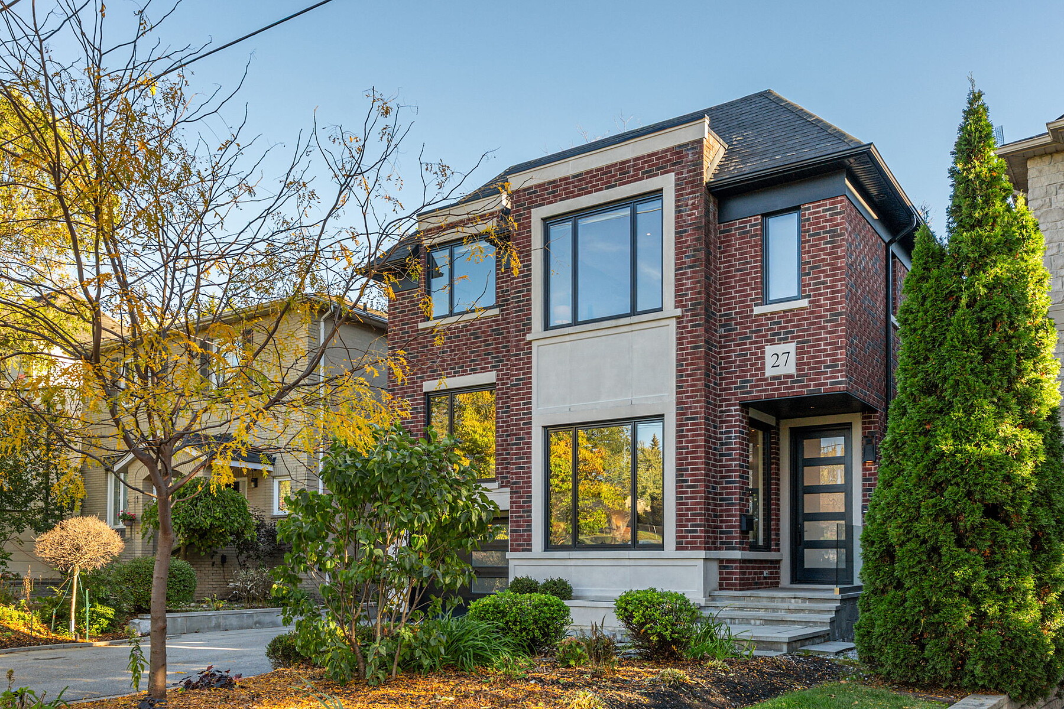
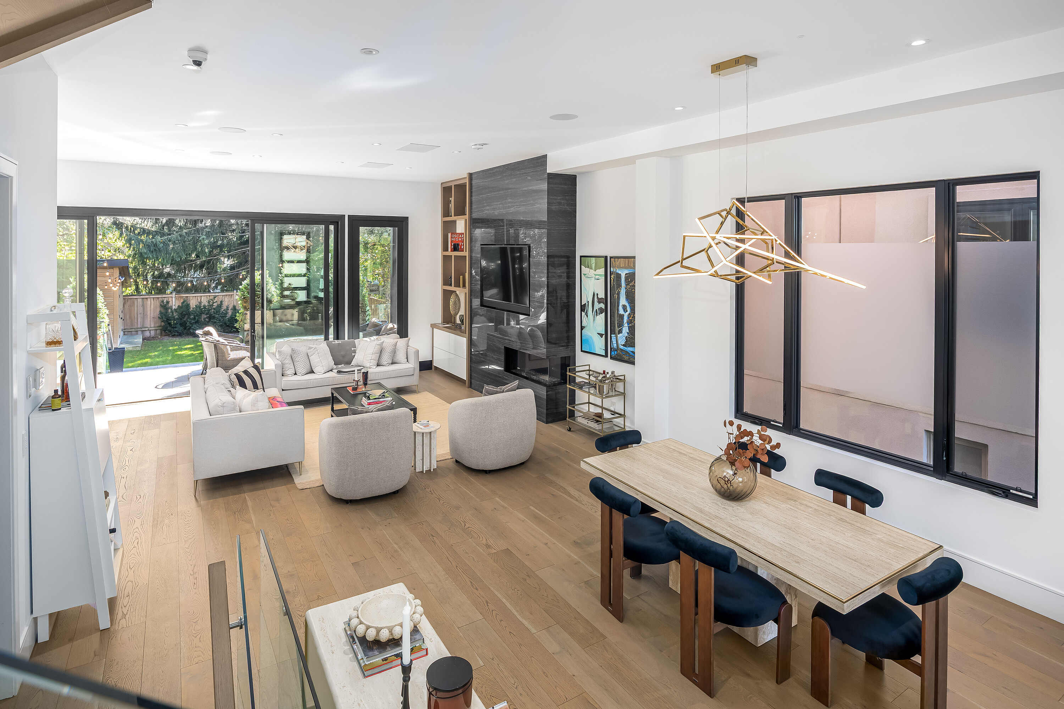
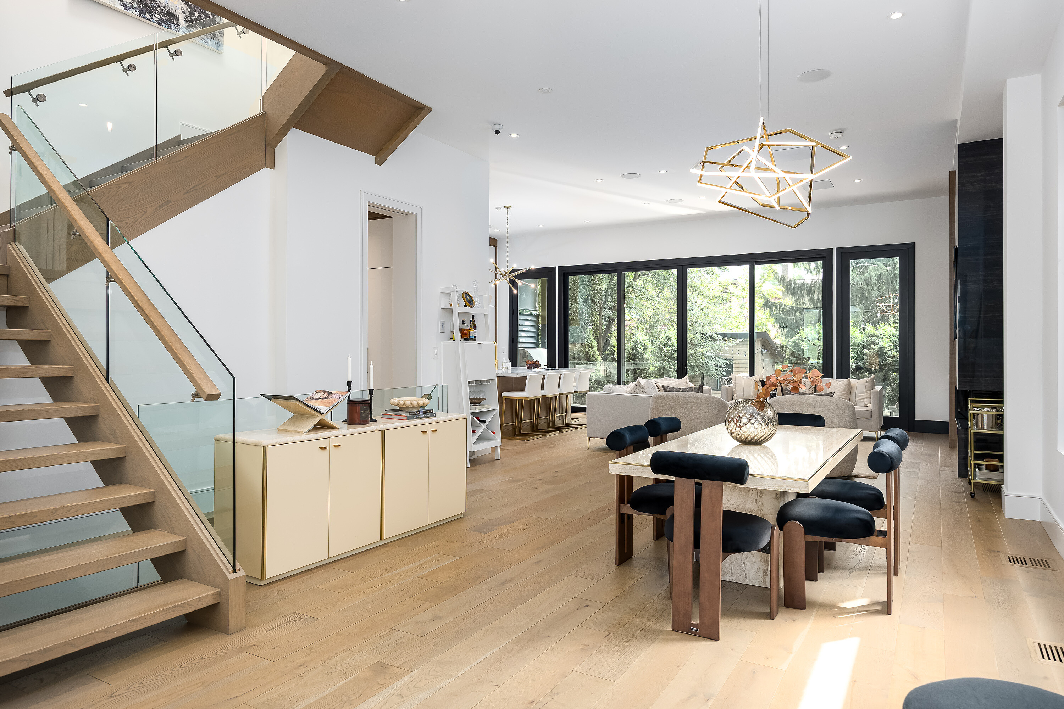
Experience bespoke contemporary luxury in this custom-built residence perfectly blending urban sophistication with North Toronto tranquility. Boasting over 4,500 square feet of meticulously curated living space on all levels, the sun-drenched main floor dazzles with sweeping open-concept proportions, impressive 11-foot ceilings, and expansive floor-to-ceiling windows. The entertainer's dream kitchen is the home's heart, featuring a centre island that seats six guests, custom Olympic cabinetry, premium integrated Miele appliances, and a dual-zone wine fridge. The family room offers seamless indoor-outdoor living, with a wall of sliding glass opening to a sheltered terrace, plus an outdoor kitchen and a spacious, lush rear garden. A short staircase leads to a private, glass-enclosed home office overlooking the main living area and offering serene green-space views. The upper level features four generous bedrooms and a convenient dedicated laundry room. The primary suite is a private sanctuary, highlighting a secluded balcony, an expansive dressing room, and an opulent spa-inspired ensuite. The lower level is a dedicated wellness and entertainment retreat, featuring a traditional Japanese Ganbanyoku spa with heated black silica rock floors, a custom cedar sauna, a steam shower, and an acoustically insulated media/rec room. It also includes a heated epoxy-floor garage, a dog-washing station, and direct access to a heated mudroom. Designed by Higgins and built by Bolt, this home accommodates a busy household's needs and comfort.

$19,030/mo

Est. mortgage payment based on a $2,860,300 home price.

All estimates are provided by Luxury Presence for informational purposes only. Actual amounts may vary.

Additional information

MLS® ID
C14099030
Available since
October 20, 2026

Interior Features

Bedrooms
4
Bathrooms
6
Cooling
Yes
Basement
Yes

Other Property Details

Taxes
$15,269
Tax Frequency
Annually

 Courtesy of Christian Vermast | Sotheby's International Realty Canada

Based on information from DASH - Sotheby's International Realty (SIR) as of 10/31/2026. This information is for your personal, non-commercial use and may not be used for any purpose other than to identify prospective properties you may be interested in purchasing. The display of MLS data is usually deemed reliable but is NOT guaranteed accurate by the MLS. Buyers are responsible for verifying the accuracy of all information should investigate the data themselves or retain appropriate professionals. Information from sources other than the Listing Agent may have been included in the MLS data. Unless otherwise specified in writing, Broker/Agent has not and will not verify any information obtained from other sources. The Broker/Agent providing the information contained herein may or may not have been the Listing and/or Selling Agent. 

©2026 DASH - Sotheby's International Realty (SIR). All rights reserved. 

Data last updated 5:14 AM UTC, 10/31/2026

Powered by Luxury Presence