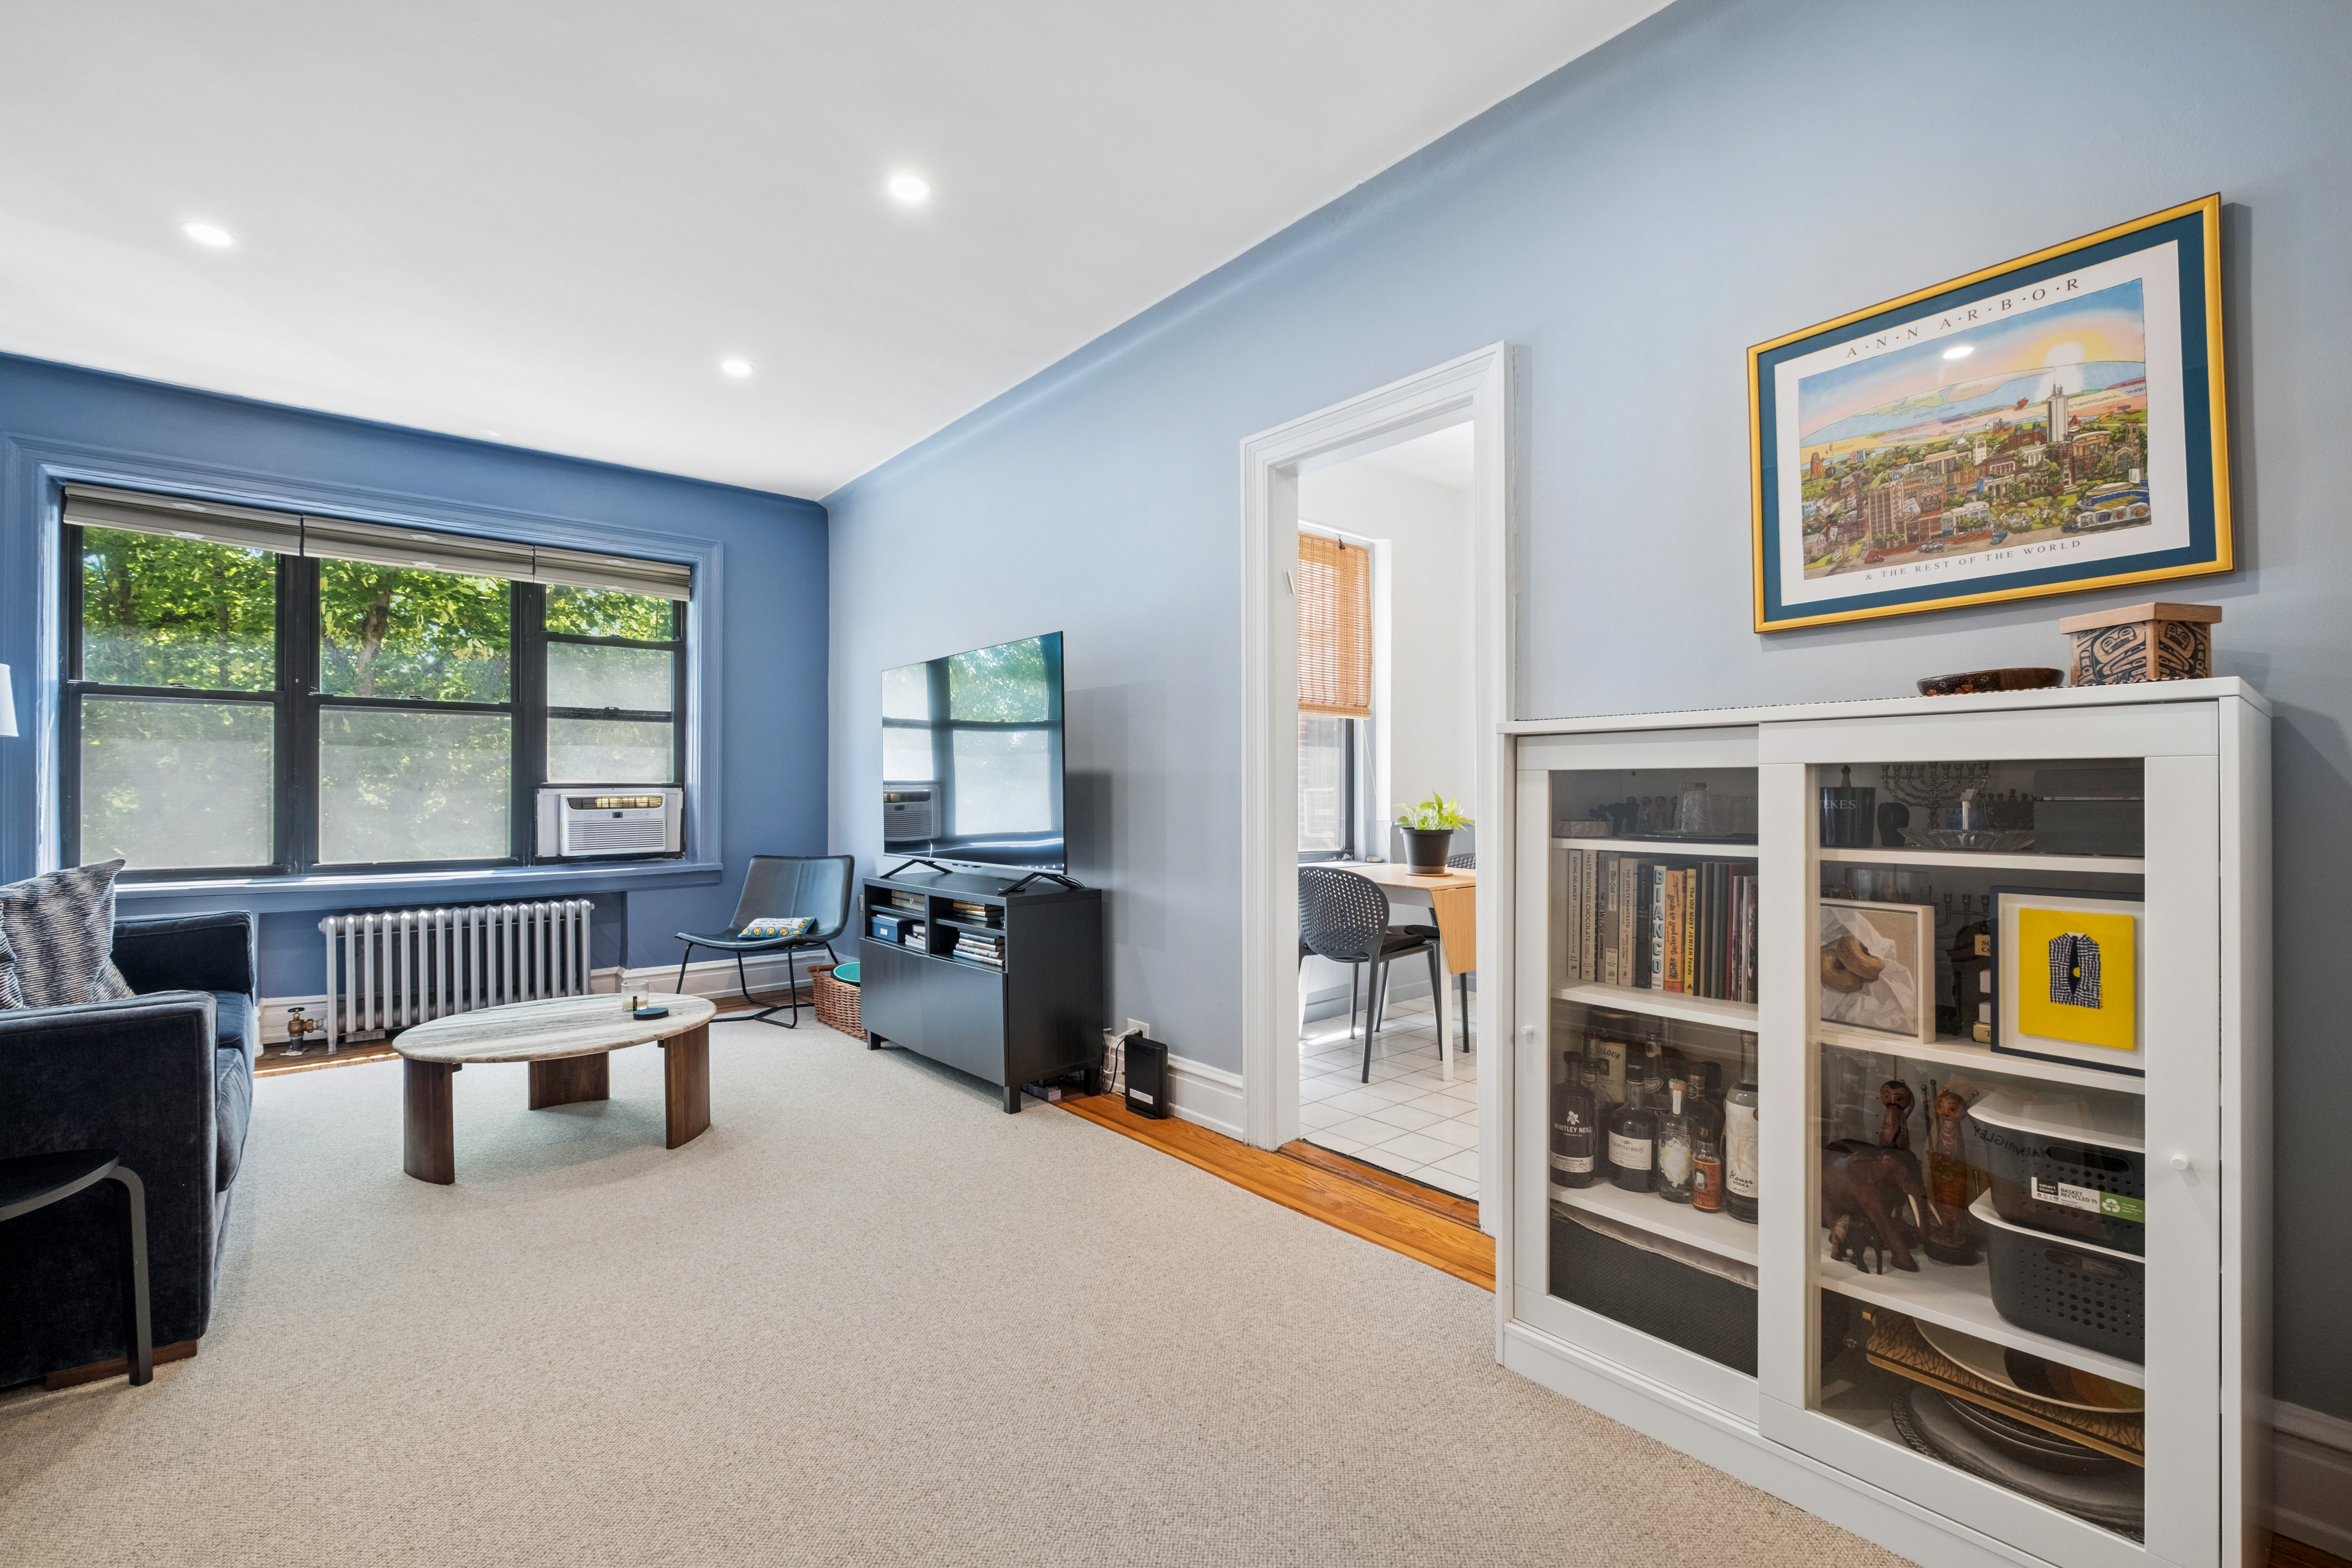
Property photo 1
Property photo 2
Property photo 3
Property photo 4
Property photo 5
1 Bed
1 Bath
850 sqft

$218,500/month

143 Garth Road 5L, Scarsdale NY, 10583

Price per sqft$257.06
Built in1929
Property size850 sqft
Property typeCo-op

Overview

Active

Listed Jun 12, 2026

Updated 3 days ago

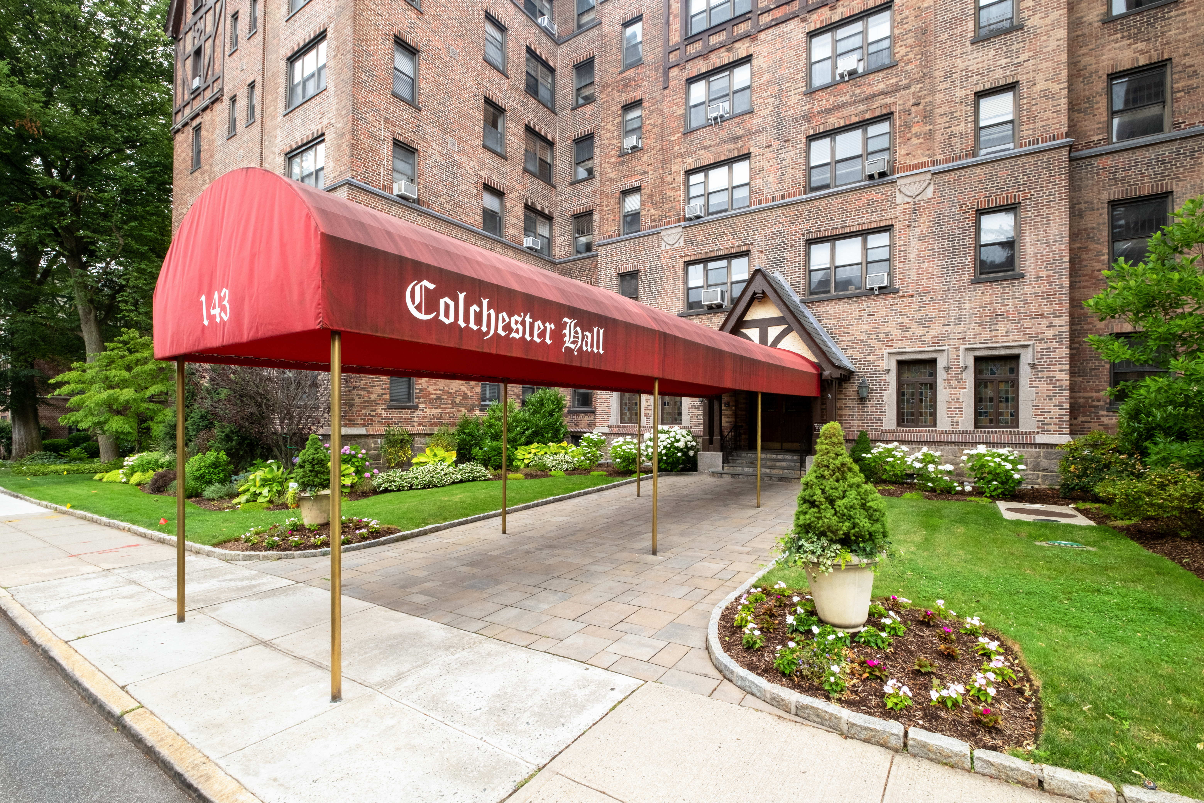
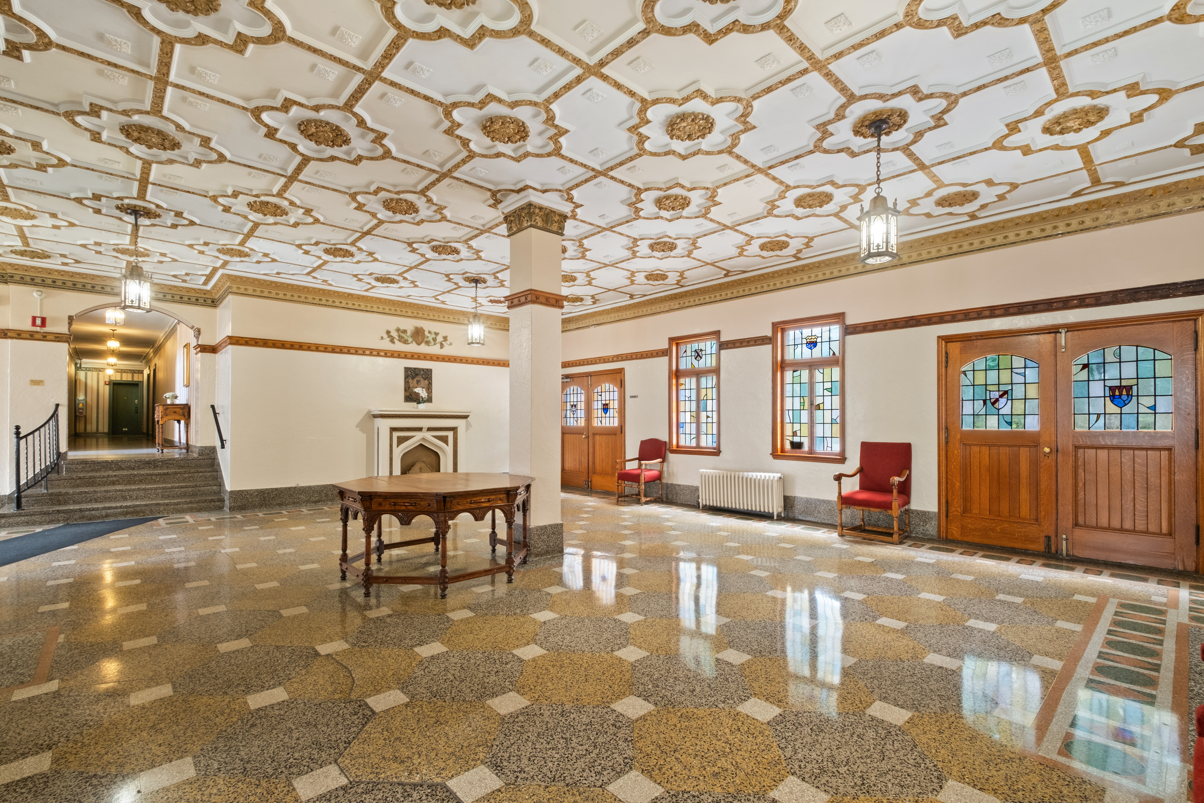
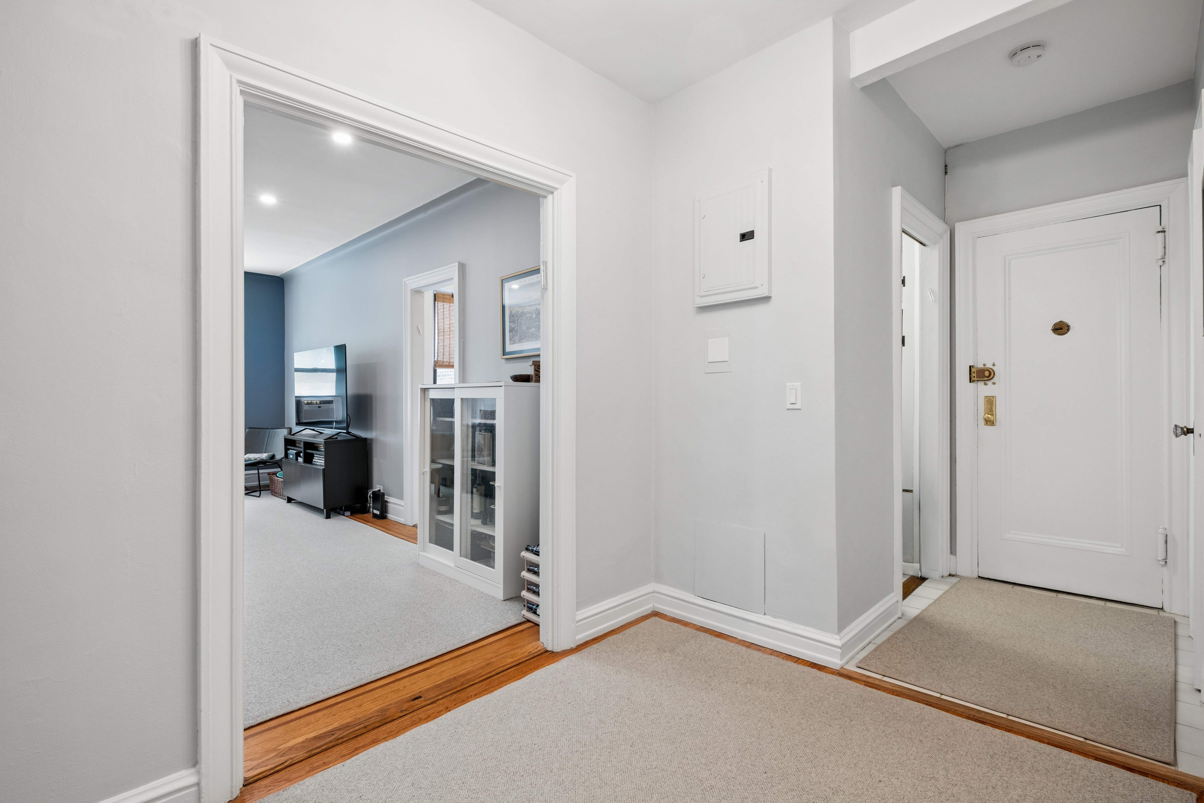
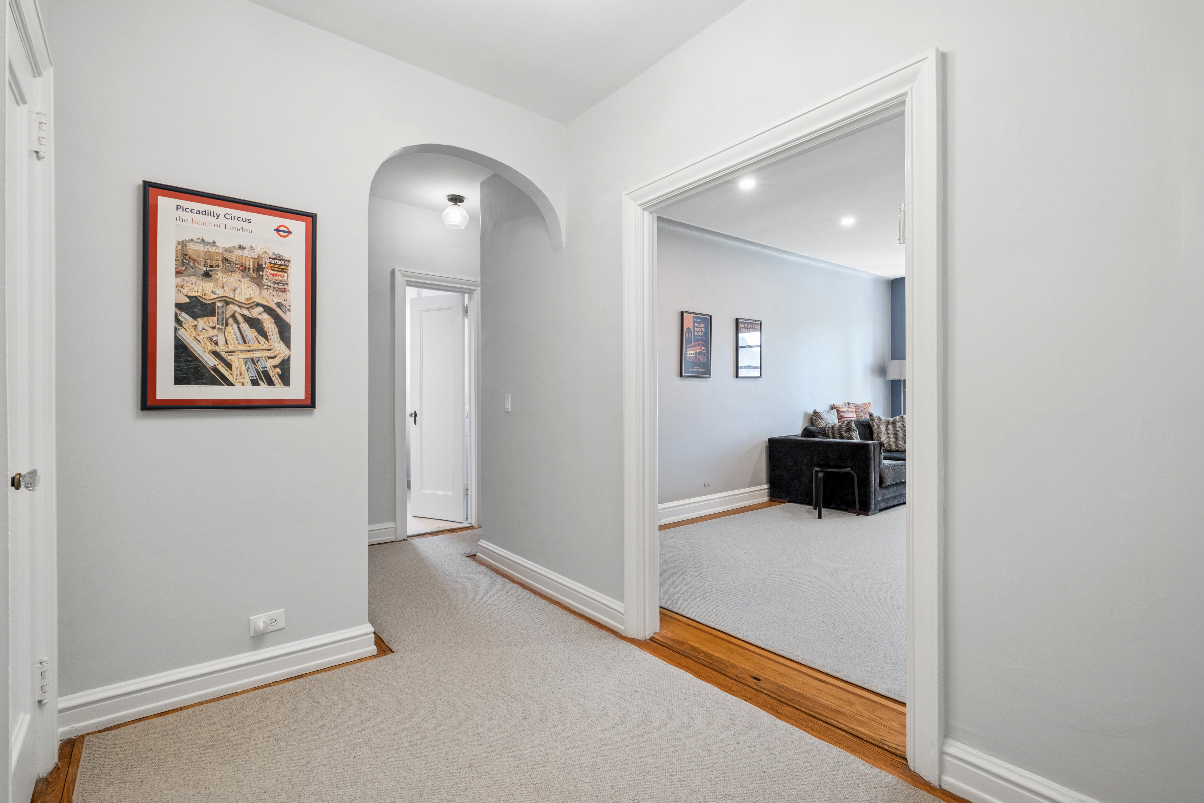
Welcome to Colchester Hall, the only dog-friendly co-op building on Garth Road (dogs permitted up to 30 lbs., subject to co-op approval)! This bright and inviting corner one-bedroom apartment offers exceptional privacy with no adjacent neighbors on either side and features sunny, spacious rooms highlighted by beautiful hardwood floors throughout. The welcoming entry foyer provides the perfect space for a home office. The oversized eat-in kitchen offers a generous cooking area, while the expansive living room is enhanced by gently-used custom carpeting and recessed lighting. The spacious bedroom features a ceiling fan for year-round comfort, and the apartment includes abundant closet space with custom Elfa organizers throughout for exceptional storage and organization. Additional improvements include updated electrical outlets, energy-efficient window air conditioning units, and a microwave, all included with the sale. The apartment has been meticulously maintained in a smoke-free, pet-free environment where shoes have never been worn indoors. Residents of Colchester Hall enjoy a private outdoor patio overlooking Garth Woods, creating a peaceful setting to relax and unwind. Free permit parking is available on Garth Road, and the location offers unmatched convenience with a short distance to Scarsdale Metro-North Station, village restaurants, shopping, and cafes. Grand Central Terminal is just a 30-minute train ride away. Residents are also eligible for membership at Lake Isle Country Club, featuring an 18-hole golf course, tennis courts, and swimming pools at attractive resident rates. Located within the Eastchester School District with free bus transportation for grades K-12. Maintenance does not reflect the STAR credit, providing an additional annual savings of approximately $1214 for eligible owners.

Additional information

MLS® ID
1011809
Available since
June 12, 2026

Interior Features

Bedrooms
1
Bathrooms
1
Cooling
Yes
Heating
Yes
Basement
No

 Courtesy of Agnes Holzberg | Julia B. Fee Sotheby's International Realty

Based on information from DASH - Sotheby's International Realty (SIR) as of 10/26/2026. This information is for your personal, non-commercial use and may not be used for any purpose other than to identify prospective properties you may be interested in purchasing. The display of MLS data is usually deemed reliable but is NOT guaranteed accurate by the MLS. Buyers are responsible for verifying the accuracy of all information should investigate the data themselves or retain appropriate professionals. Information from sources other than the Listing Agent may have been included in the MLS data. Unless otherwise specified in writing, Broker/Agent has not and will not verify any information obtained from other sources. The Broker/Agent providing the information contained herein may or may not have been the Listing and/or Selling Agent. 

©2026 DASH - Sotheby's International Realty (SIR). All rights reserved. 

Data last updated 4:50 AM UTC, 10/26/2026

Powered by Luxury Presence