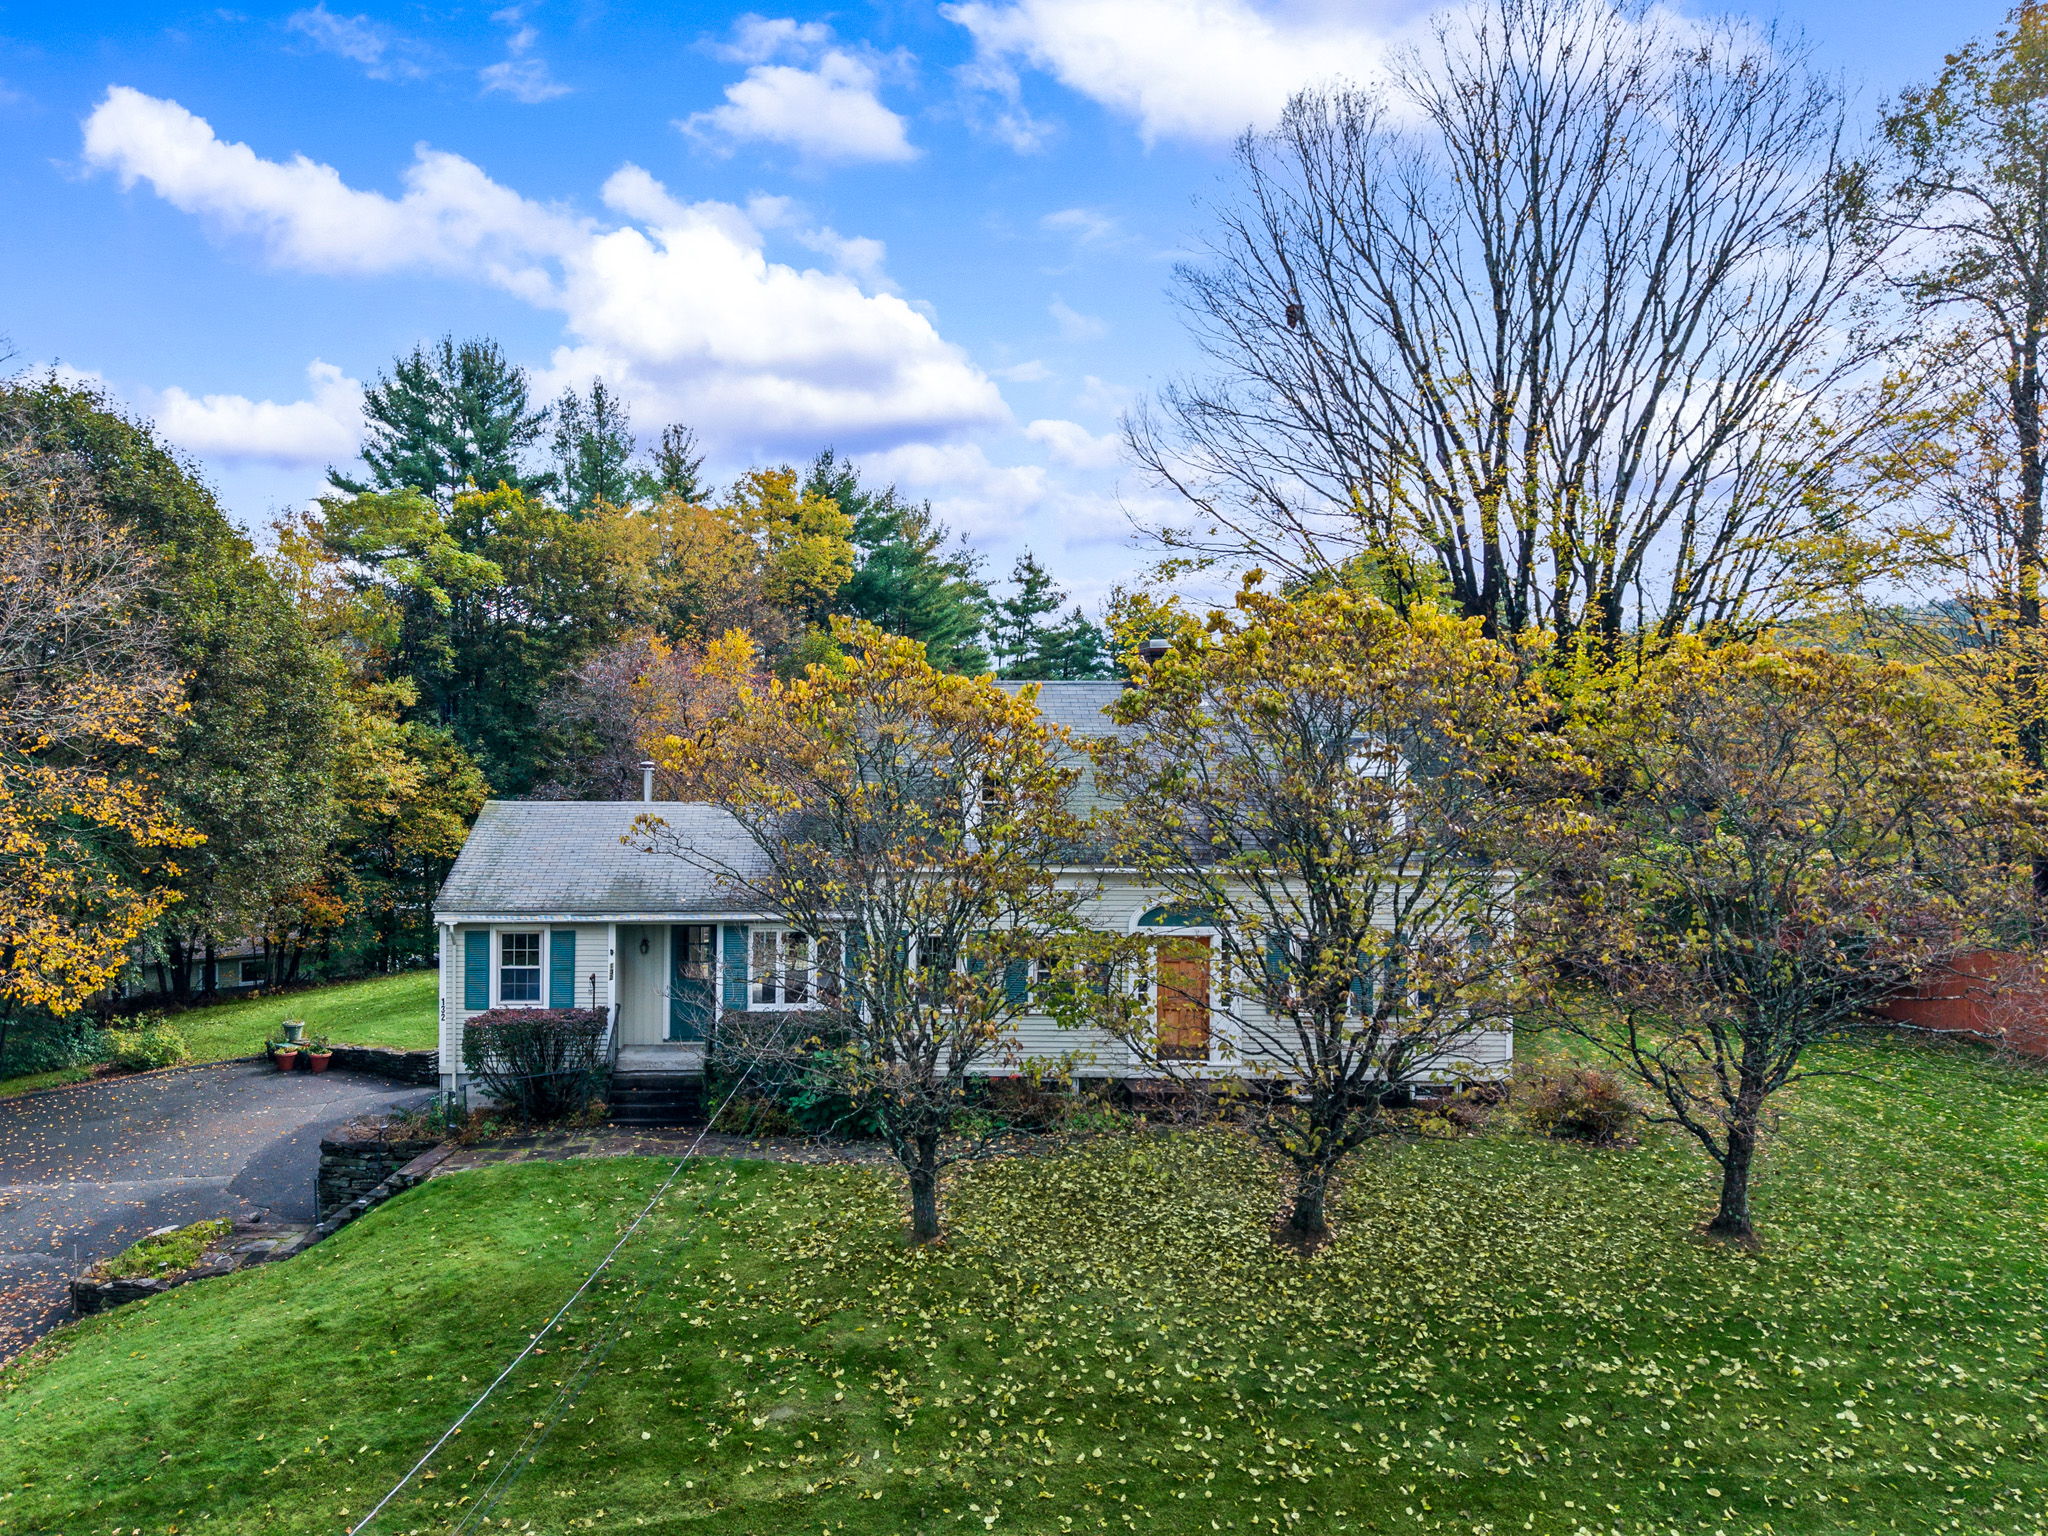
Property photo 1
Property photo 2
Property photo 3
Property photo 4
Property photo 5
4 Beds
3 Baths
2,768 sqft

$699,000

132 S.main Street, Hanover NH, 03755

Price per sqft$252.53
Built in1930
Property size2,768 sqft
Property typeResidential

Overview

Active

Listed Oct 22, 2026

Updated 21h ago

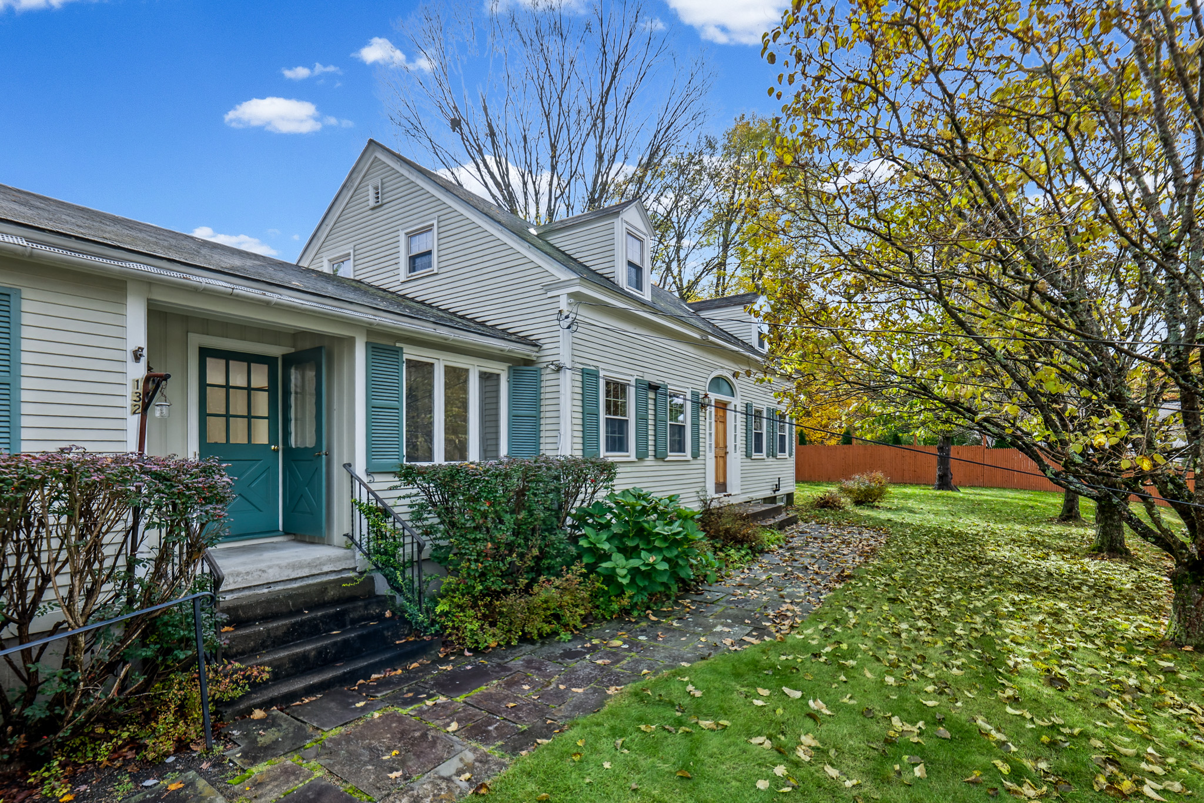
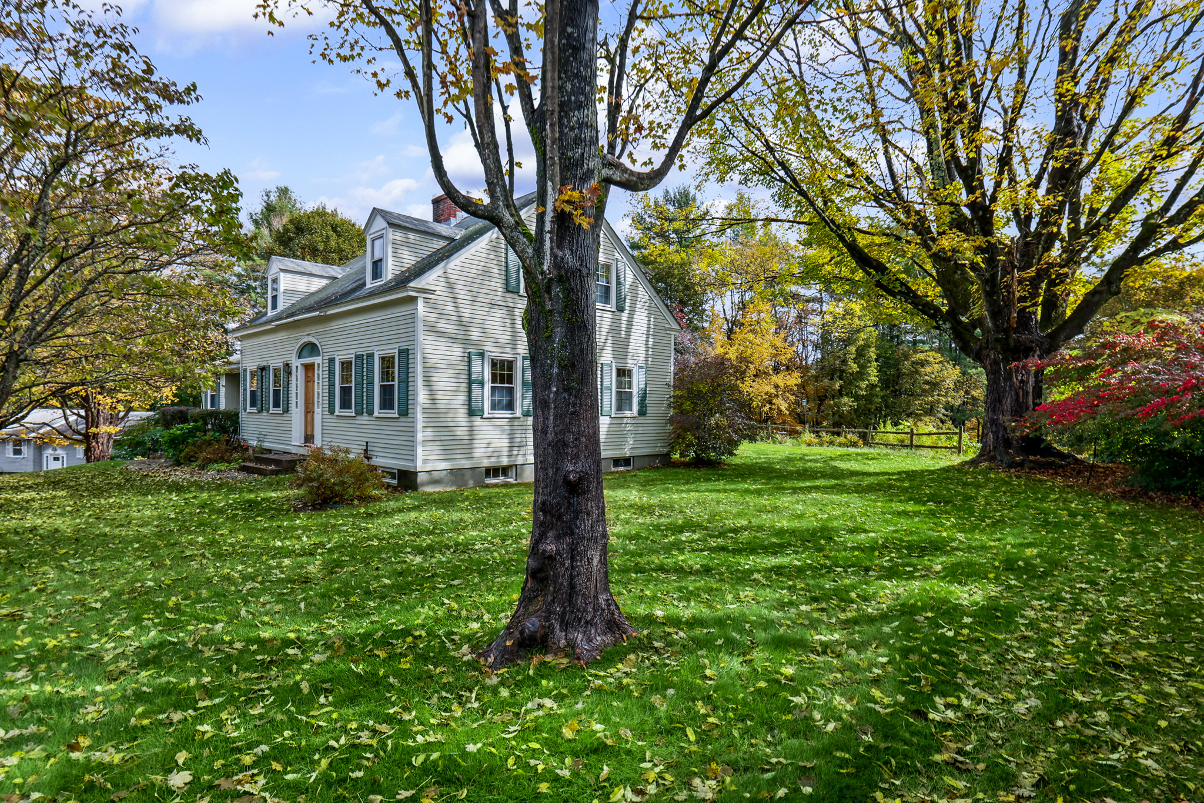
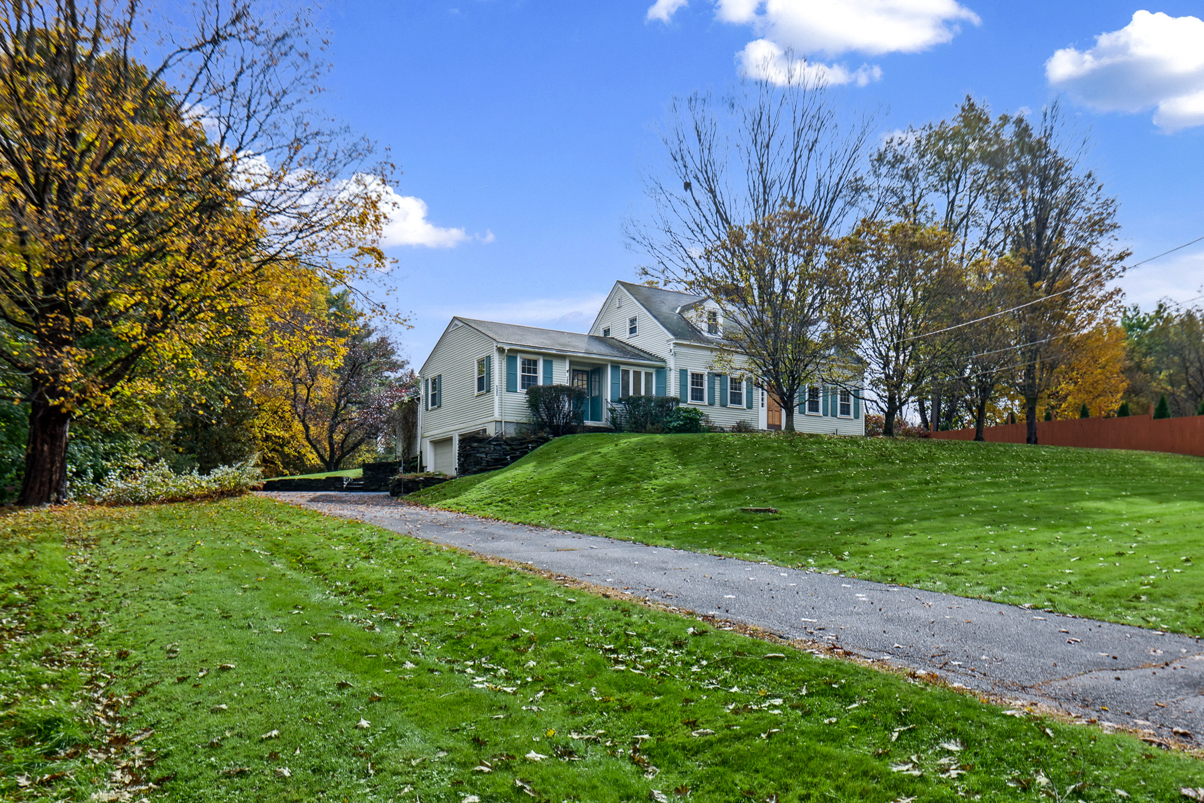
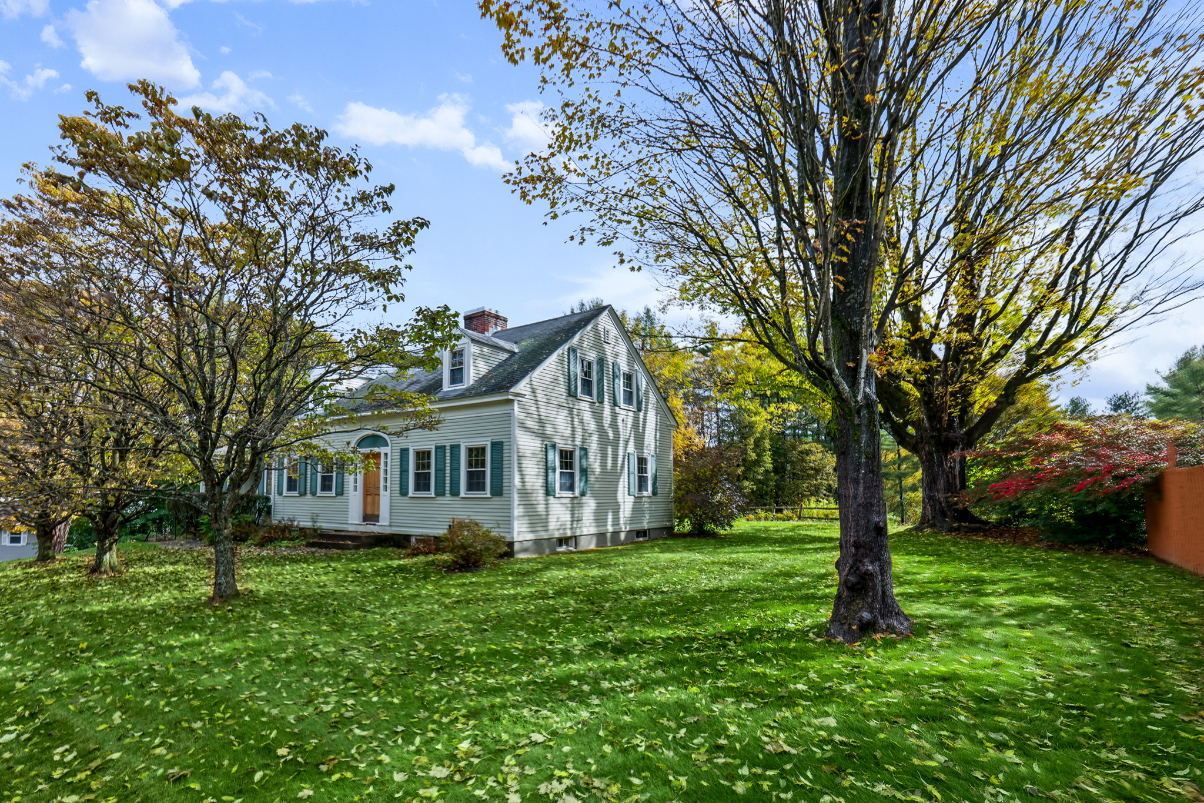
Charming 1930's Cape in a prime Hanover location! Brimming with period character, hardwood floors, and natural light, this spacious home offers a wonderful opportunity to make it your own. The flexible floor plan features a primary bedroom with ensuite bath, two additional bedrooms, and a full bath upstairs, plus a bedroom room/office and another full bath on the main level. A welcoming living room with wood-burning fireplace and French doors overlooking the backyard, formal dining room, and library/office provide inviting spaces for everyday living and entertaining. The bright and cozy den, complete with a wood stove, opens to a deck overlooking the private backyard, perfect for relaxing or gathering with friends and family. Newer windows throughout bring in abundant natural light, while an attached two-car drive-under garage with basement access adds convenience. With its timeless charm and generous living spaces, this home is ready for its next chapter, offering buyers the opportunity to update and personalize it to their own taste. Enjoy a fantastic location with sidewalk access leading toward the heart of Hanover, just a short distance away, along with nearby outdoor recreation on the River Trail, Mink Brook Trail, South Esker Trail, and Boston Lot trails. Attractively priced, this is a rare opportunity to enjoy the space, character, and convenience of Hanover living. The property is being sold as-is. A small portion of the property extends into West Lebanon, resulting in two separate tax bills. The primary address and school district are Hanover.Open House Oct 31, 2026 10 am- 12pm.

$4,650/mo

Est. mortgage payment based on a $699,000 home price.

All estimates are provided by Luxury Presence for informational purposes only. Actual amounts may vary.

Additional information

MLS® ID
5115323
Available since
October 22, 2026

Interior Features

Bedrooms
4
Bathrooms
3
Basement
No

Other Property Details

Taxes
$384
Tax Frequency
Annually

 Courtesy of Jay Farrar | Four Seasons Sotheby's International Realty

Based on information from DASH - Sotheby's International Realty (SIR) as of 10/31/2026. This information is for your personal, non-commercial use and may not be used for any purpose other than to identify prospective properties you may be interested in purchasing. The display of MLS data is usually deemed reliable but is NOT guaranteed accurate by the MLS. Buyers are responsible for verifying the accuracy of all information should investigate the data themselves or retain appropriate professionals. Information from sources other than the Listing Agent may have been included in the MLS data. Unless otherwise specified in writing, Broker/Agent has not and will not verify any information obtained from other sources. The Broker/Agent providing the information contained herein may or may not have been the Listing and/or Selling Agent. 

©2026 DASH - Sotheby's International Realty (SIR). All rights reserved. 

Data last updated 1:48 AM UTC, 10/31/2026

Powered by Luxury Presence