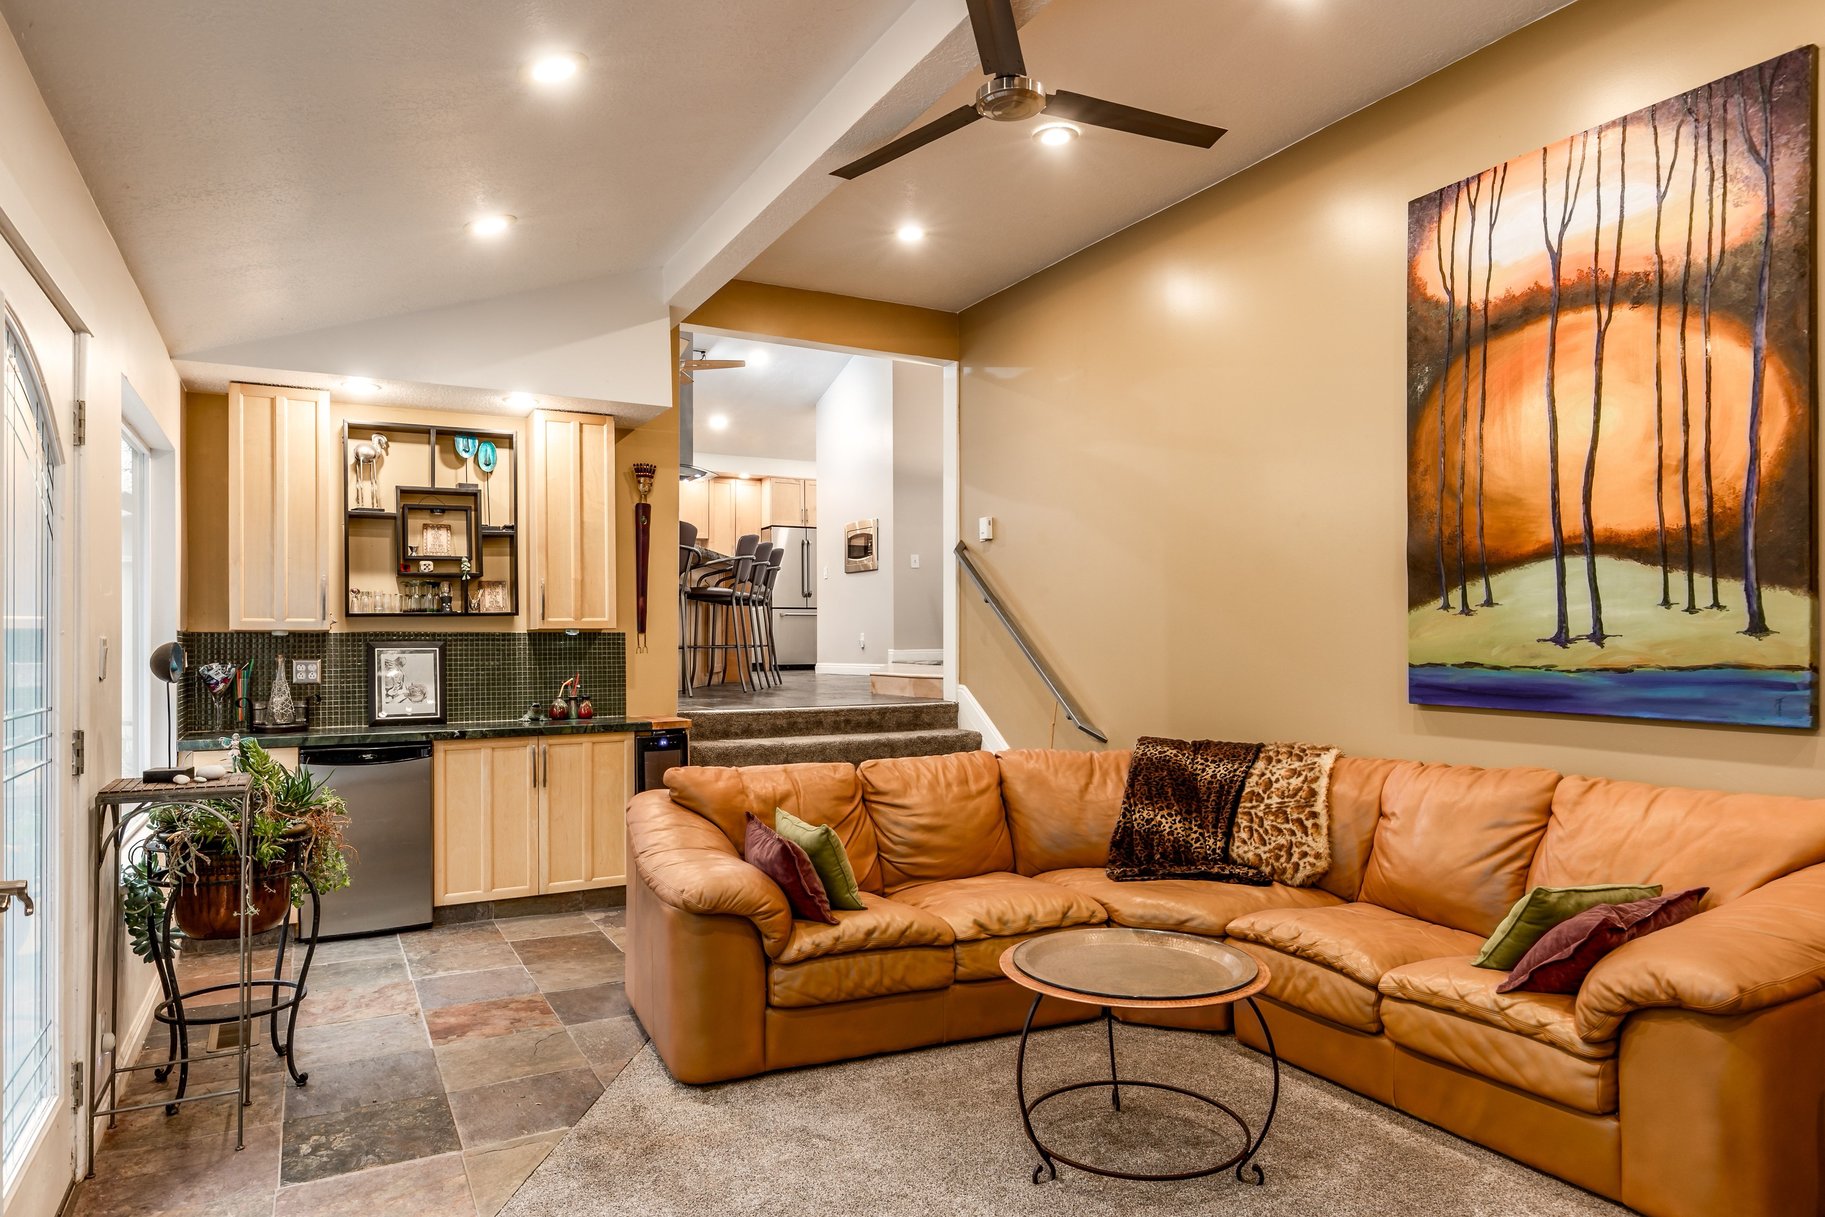
Property photo 1
Property photo 2
Property photo 3
Property photo 4
Property photo 5
5 Beds
3 Baths
4,280 sqft

$1,150,000

11528 S Summerfield Lane, Sandy UT, 84092

Price per sqft$268.69
Built in1977
Property size4,280 sqft
Property typeResidential

Overview

Active

Listed Oct 27, 2026

Updated 17h ago

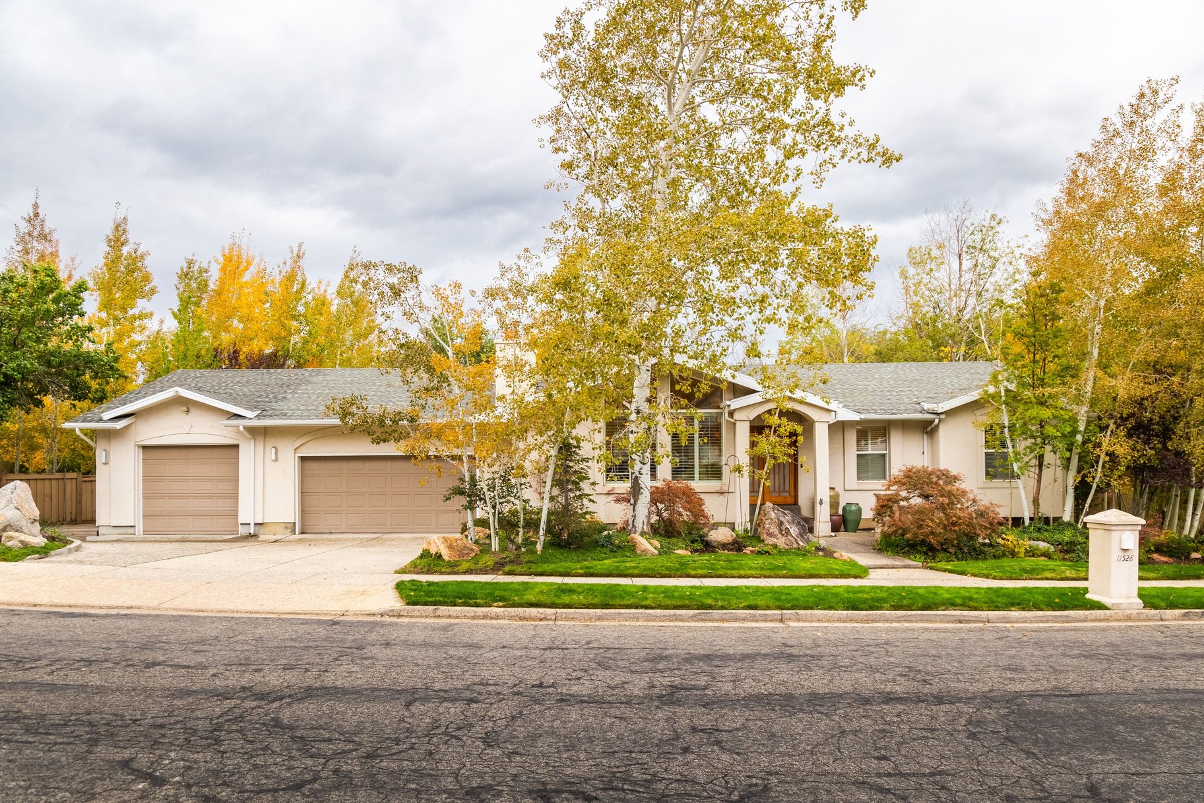
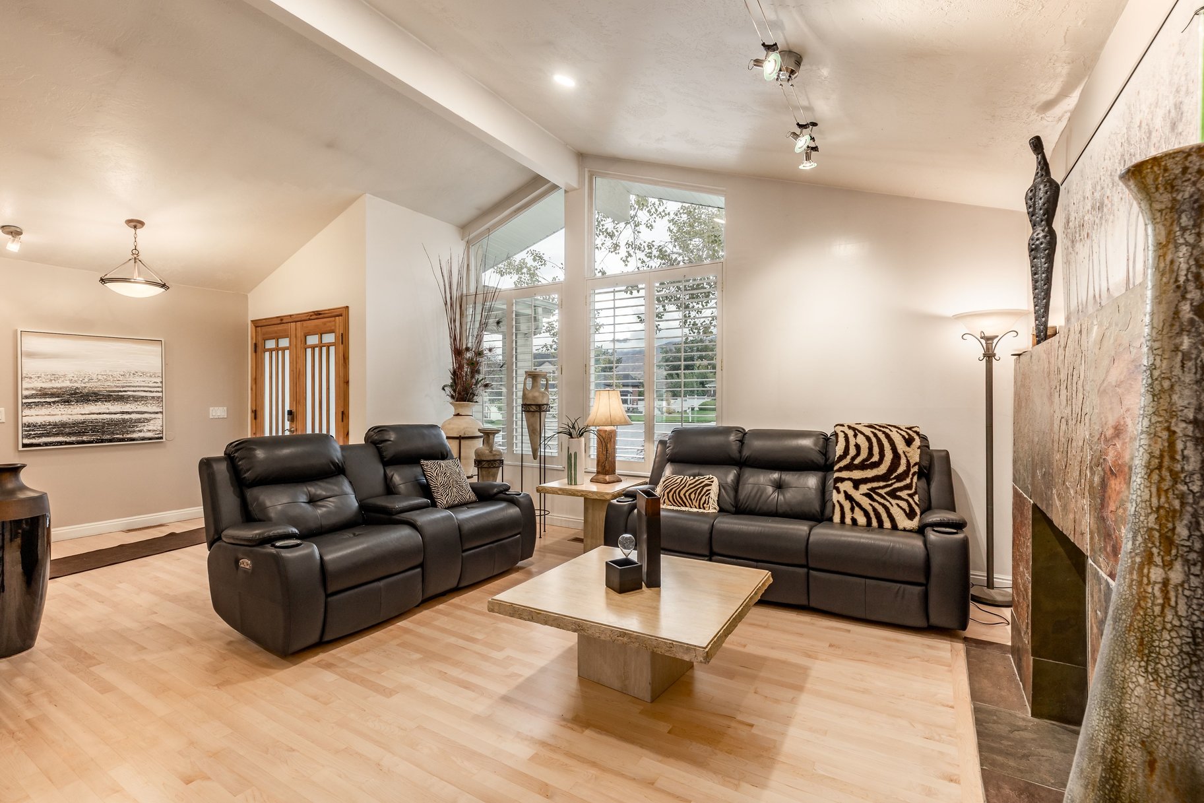
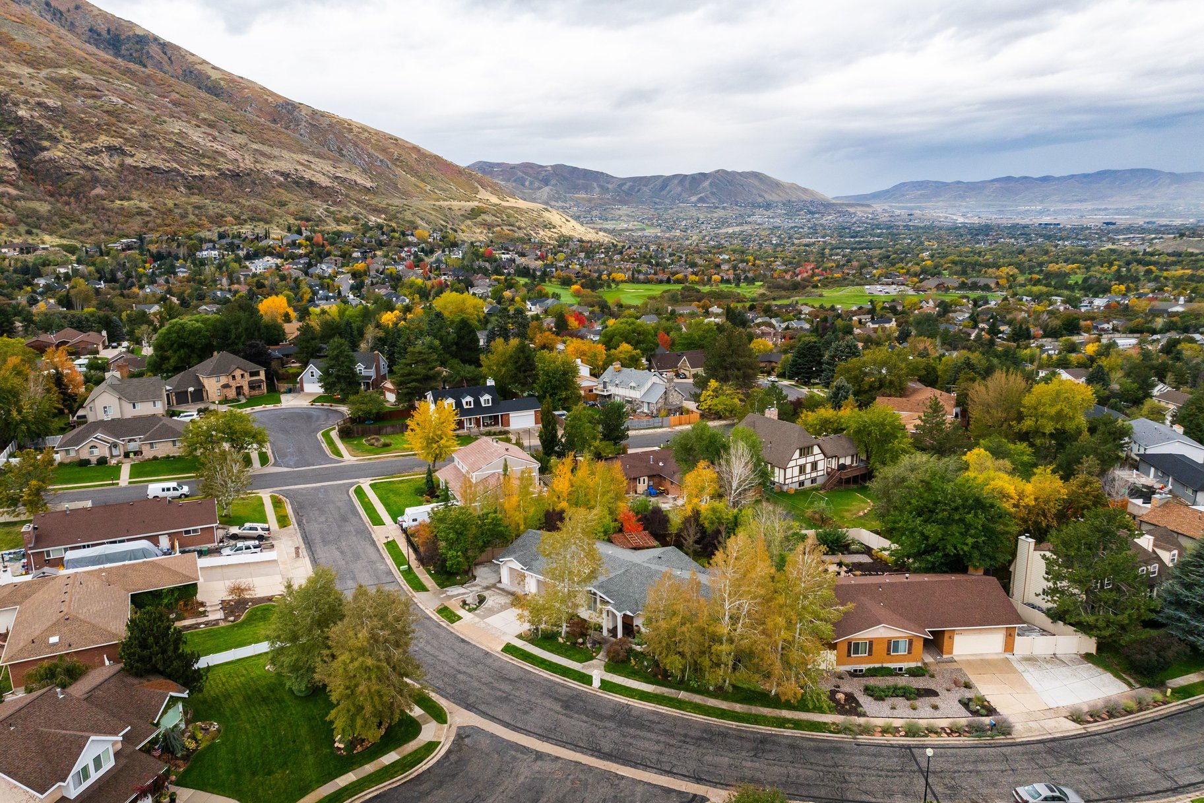
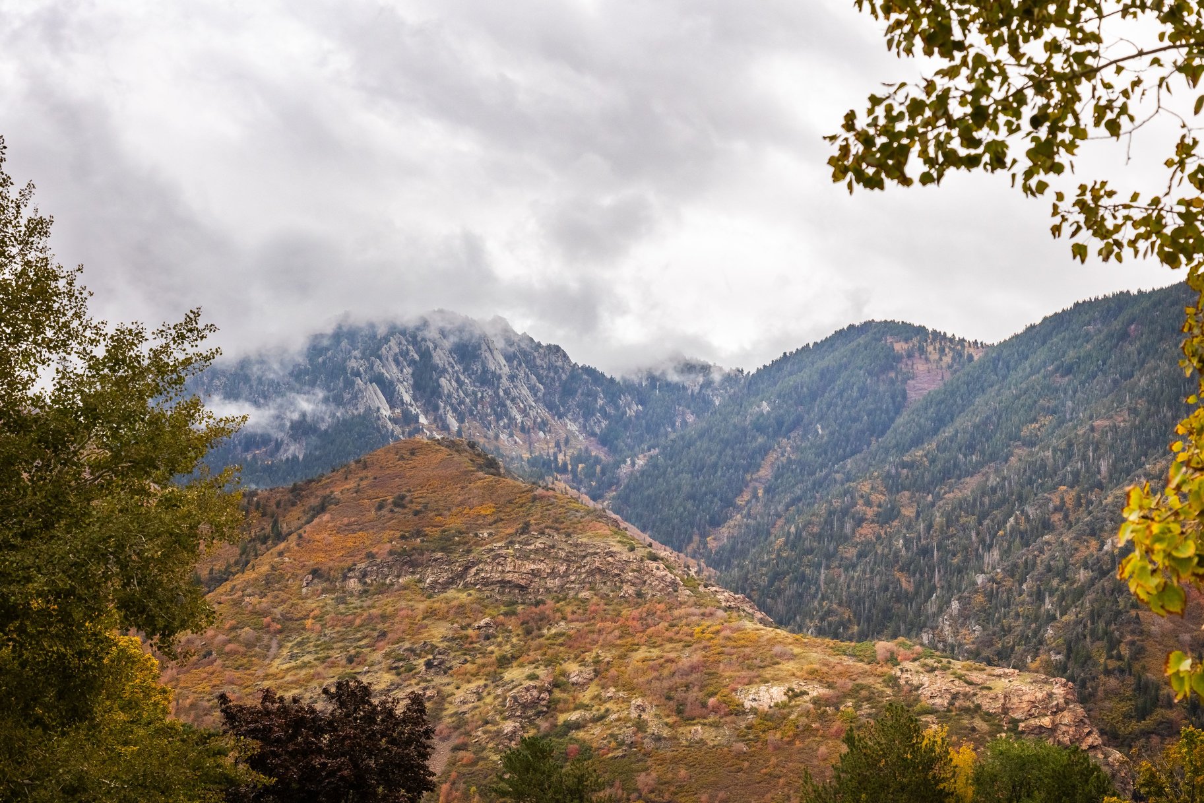
Imagine waking up to spectacular mountain views and ending your day surrounded by the beauty of the outdoors. Perfectly situated in Sandy, this home offers inviting spaces to gather, entertain, and unwind, with easy access to everything the Wasatch Mountains have to offer. The kitchen features light cabinetry and a high-end Wolf gas range and oven. Two fireplaces, one in the living room and another in the lower family room, create a warm and welcoming atmosphere on chilly evenings. A spacious dining area situated between these two living spaces provides a natural flow, making it ideal for entertaining larger groups. The lower family room also features a dry bar, adding to the home's inviting layout. The primary suite feels like a private retreat, complete with its own sitting room and fireplace, walk-in closet, separate tub and shower, and direct access to a private deck overlooking the backyard. Outside, enjoy a beautiful backyard oasis featuring two decks, a trellis, gas firepit, mature trees, and a charming pond with a soothing waterfall. The front porch is the perfect place to relax and take in the breathtaking east mountain views. The spacious basement offers another comfortable gathering area with a fireplace, wet bar, and generous storage. A three-car garage provides plenty of room for vehicles and outdoor gear. Outdoor enthusiasts will appreciate the location, with Snowbird and Alta ski resorts just a short drive away, along with easy access to nearby golf courses, scenic hiking and biking trails, and endless year-round recreation throughout the Wasatch Mountains. With beautiful mountain views, comfortable living spaces, and an ideal location, this home offers a wonderful opportunity to enjoy the Utah mountain lifestyle.

$7,651/mo

Est. mortgage payment based on a $1,150,000 home price.

All estimates are provided by Luxury Presence for informational purposes only. Actual amounts may vary.

Additional information

MLS® ID
2193203
Available since
October 27, 2026

Interior Features

Bedrooms
5
Bathrooms
3
Fireplace
Yes
Cooling
Yes
Heating
Yes
Basement
Yes

Exterior Features

Lot Size
0.26 Acres

Other Property Details

Taxes
$3,964
Tax Frequency
Annually
Garage
Yes

 Courtesy of Hilea Walker | Summit Sotheby's International Realty

Based on information from DASH - Sotheby's International Realty (SIR) as of 10/28/2026. This information is for your personal, non-commercial use and may not be used for any purpose other than to identify prospective properties you may be interested in purchasing. The display of MLS data is usually deemed reliable but is NOT guaranteed accurate by the MLS. Buyers are responsible for verifying the accuracy of all information should investigate the data themselves or retain appropriate professionals. Information from sources other than the Listing Agent may have been included in the MLS data. Unless otherwise specified in writing, Broker/Agent has not and will not verify any information obtained from other sources. The Broker/Agent providing the information contained herein may or may not have been the Listing and/or Selling Agent. 

©2026 DASH - Sotheby's International Realty (SIR). All rights reserved. 

Data last updated 10:29 AM UTC, 10/28/2026

Powered by Luxury Presence