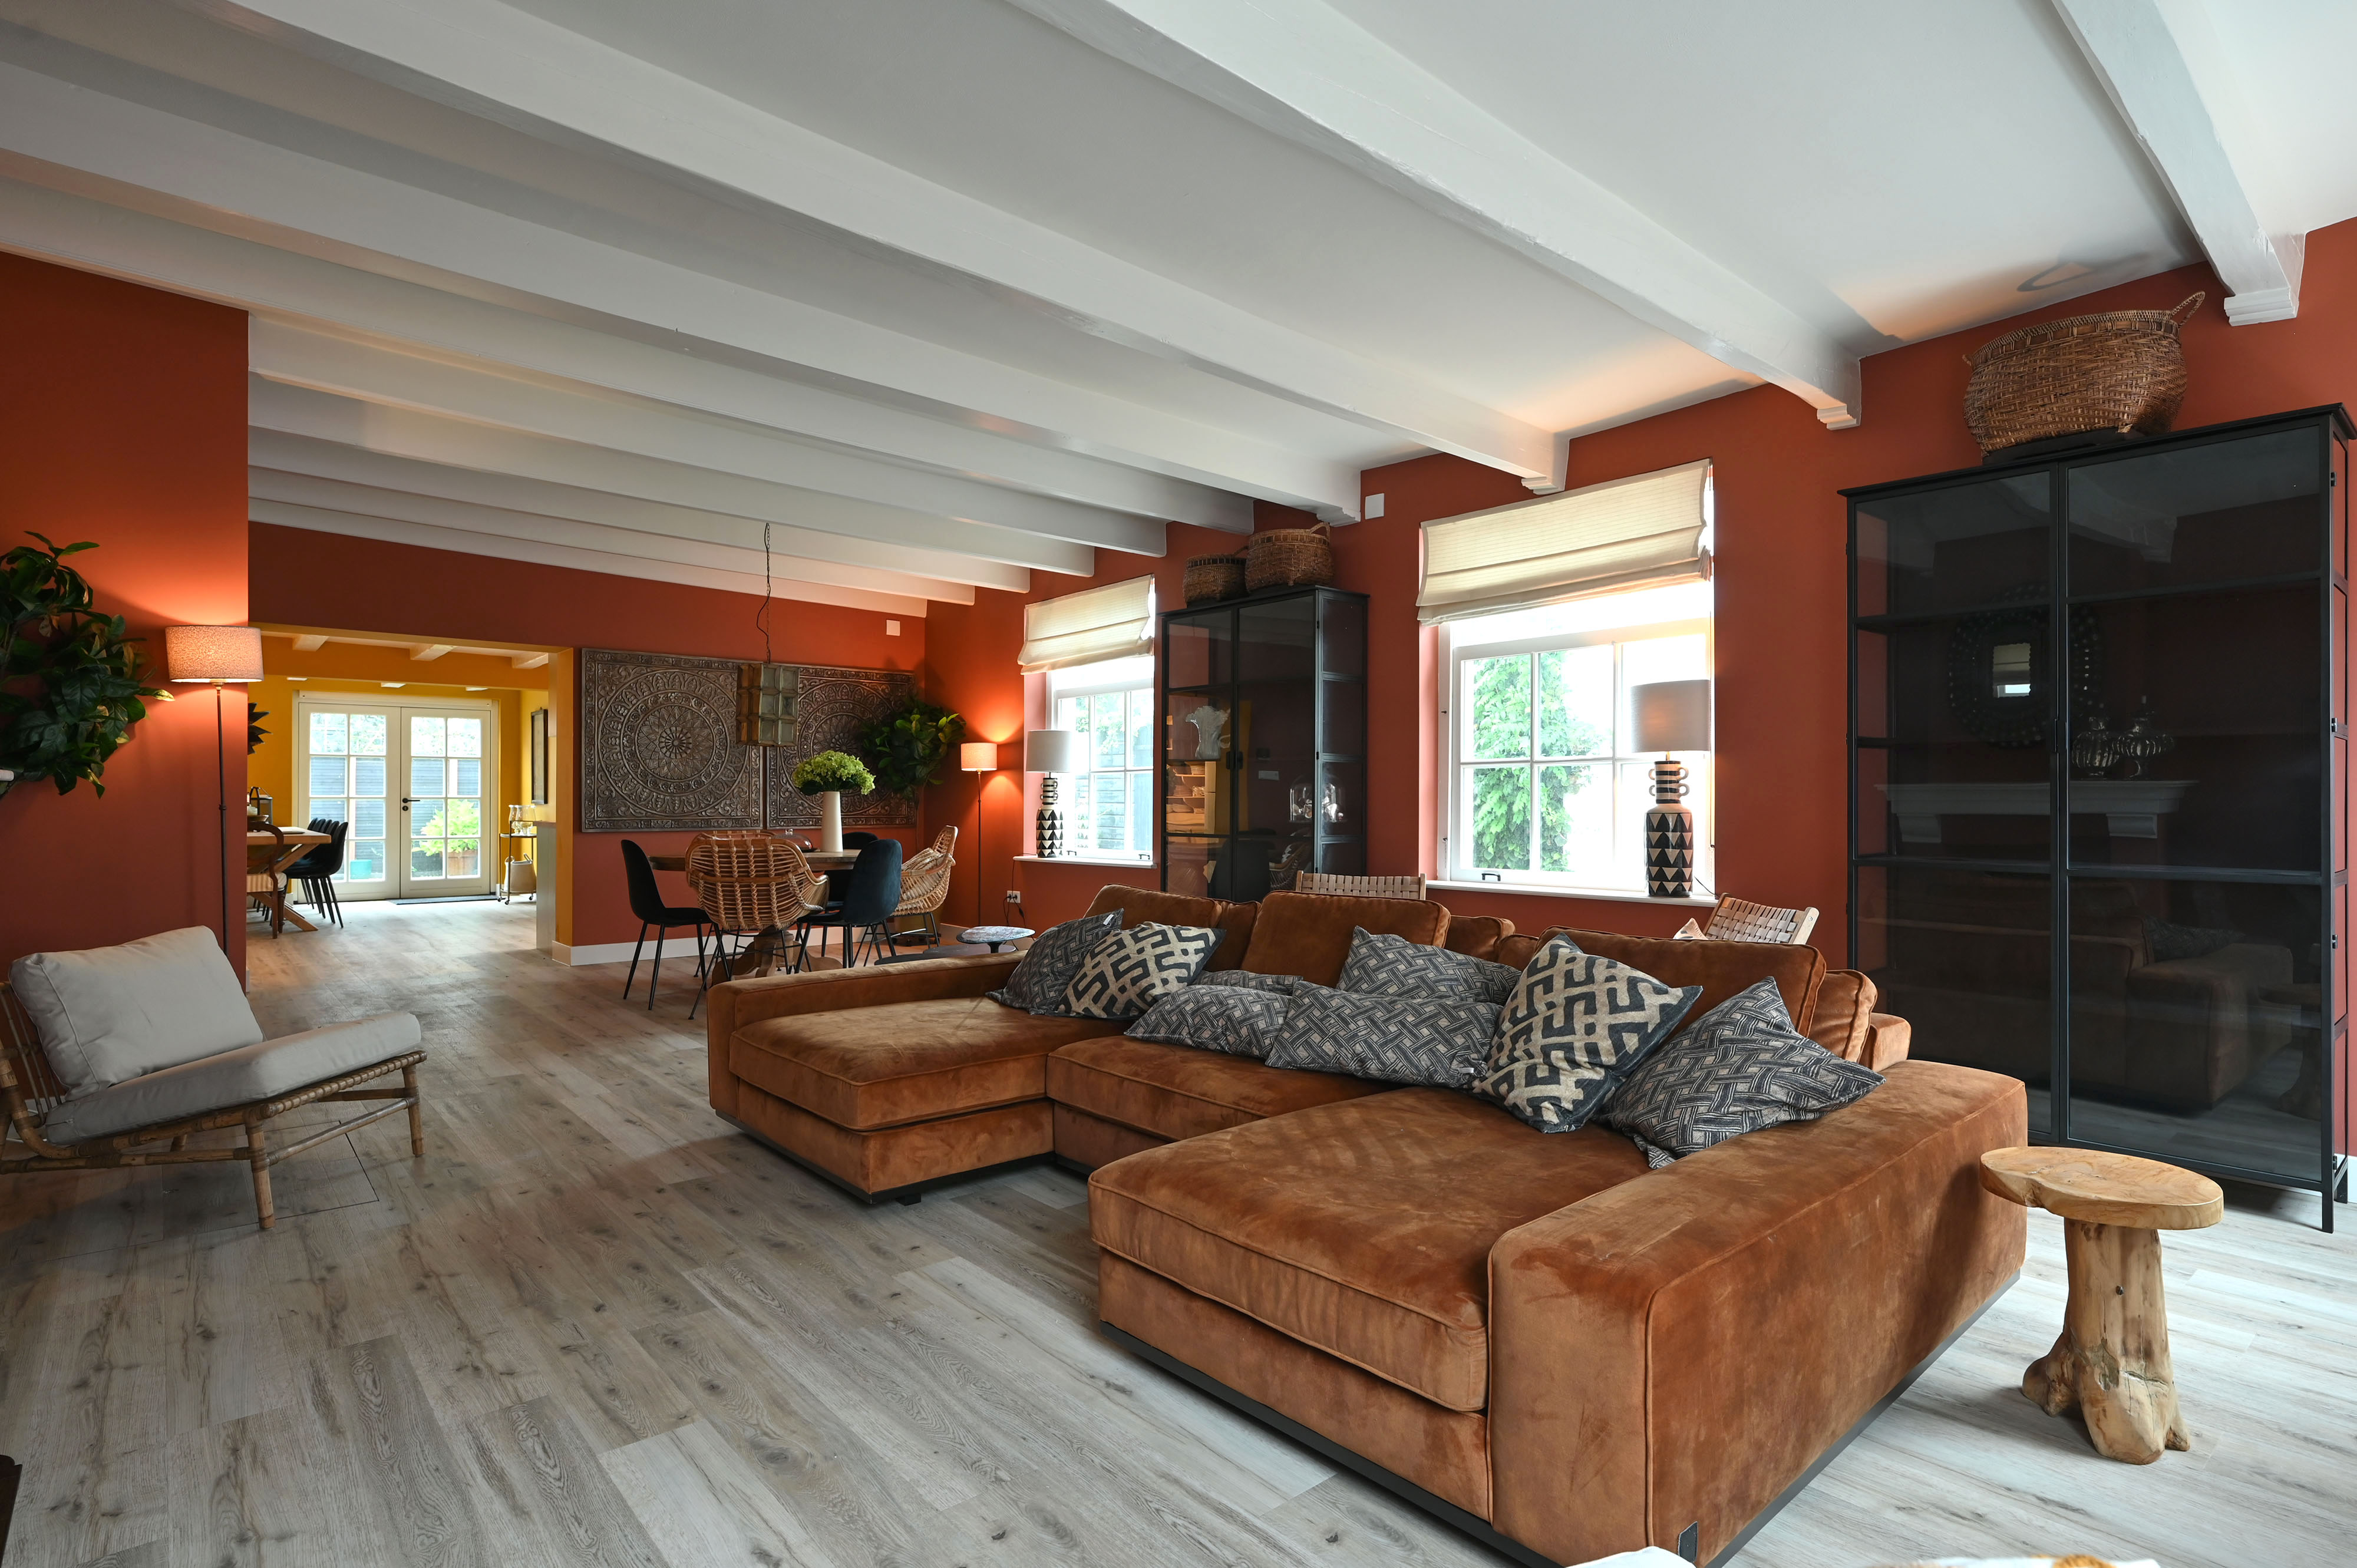
Property photo 1
Property photo 2
Property photo 3
Property photo 4
Property photo 5
3 Beds
152 sqft

$1,844,000

St. Vitusstraat 27, Naarden NH, 1411 PR

Price per sqft$12,131.58
Built in1820
Property size152 sqft
Property typeResidential

Overview

Active

Listed Oct 28, 2026

Updated 17h ago

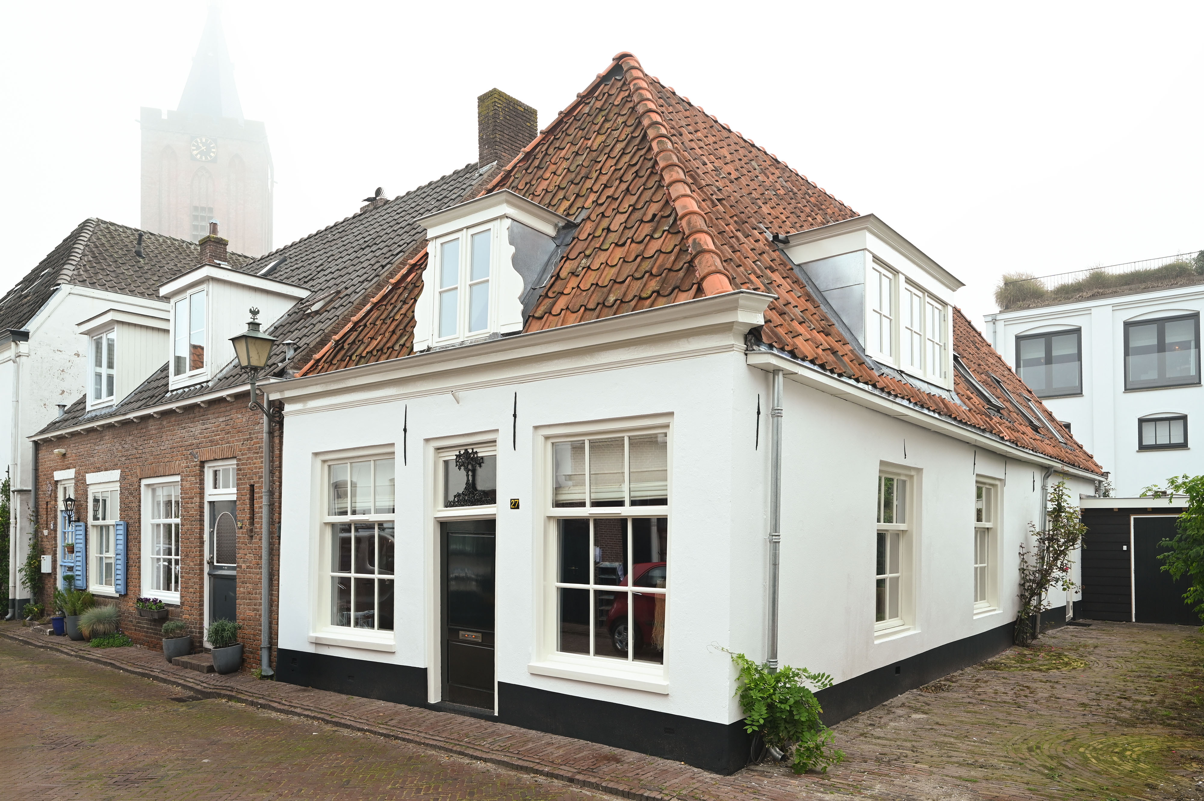
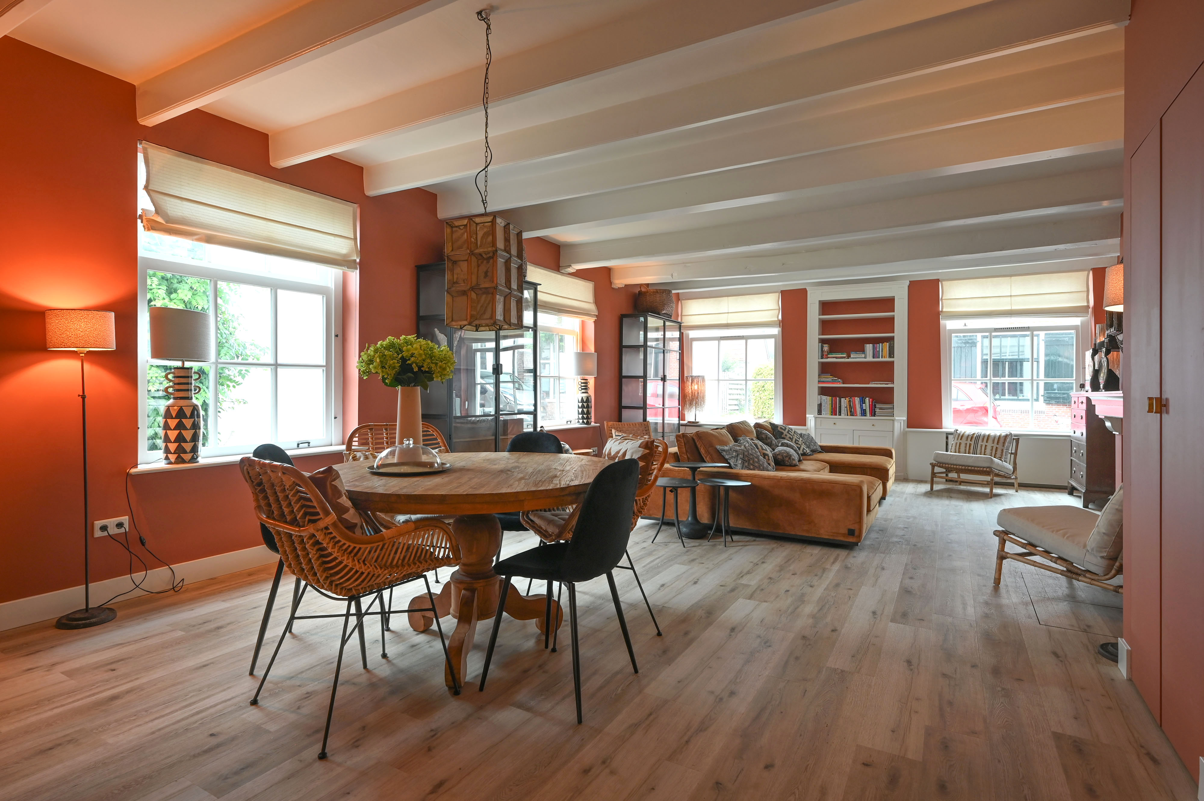
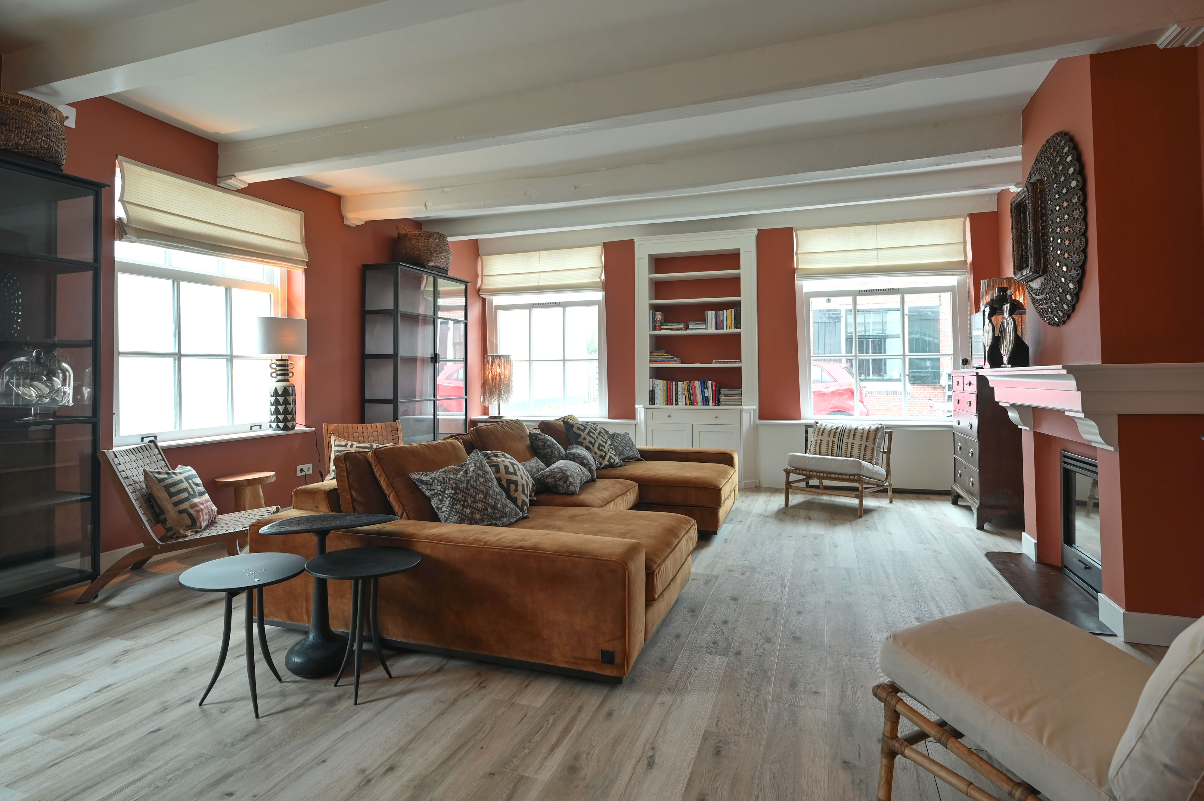
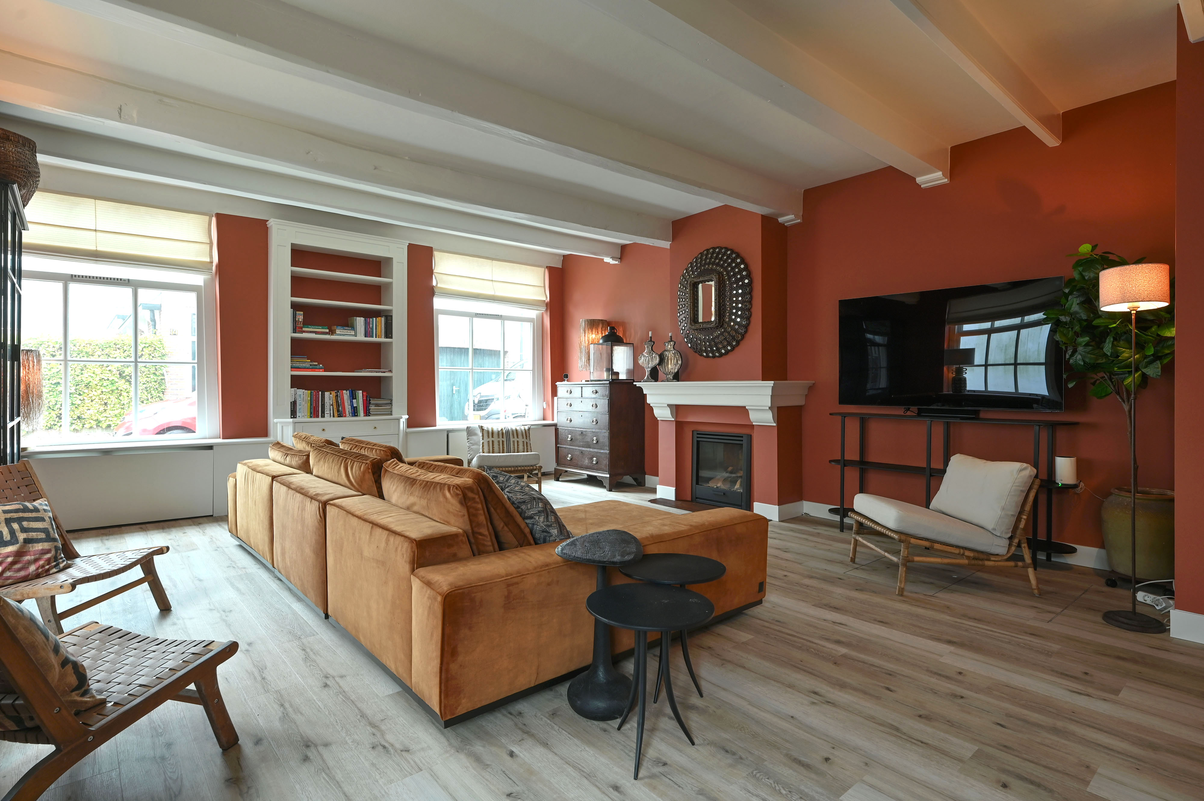
Stylish Living in a Historic Monument in the Heart of the Fortress Town — A Detached Farmhouse Dating Back to 1820, Fully Renovated and Energy-Efficient Imagine waking up each morning in the heart of a historic fortress town, with charming boutiques, inviting cafés, restaurants and the delightful Saturday market just a short walk away. In the evening, enjoy a leisurely stroll along the ancient ramparts or through the surrounding nature reserve. This is a truly special way of life, with the atmosphere of a historic town and everyday amenities close at hand. This charming, spacious farmhouse dating back to 1820 offers the perfect setting in which to enjoy it. An Exceptional Location with Beautiful Views This remarkable detached farmhouse is a municipally listed historic monument and has recently undergone a complete renovation, carefully combining its original charm with modern-day comfort. From the sunny, secluded courtyard garden, you can admire views of the Grote Kerk (Great Church), creating a wonderfully atmospheric backdrop for outdoor dining or relaxing. Alongside the property, a passageway leads to a separate storage room and the entrance to the farmhouse. The combination of the peaceful courtyard and central location makes this an inviting retreat, while everything the town has to offer remains within easy reach. Ground Floor — Light, Space and Comfort The entrance hall welcomes you with a utility meter cupboard and a stylish guest toilet with a small washbasin. Beyond lies the spacious kitchen and dining area, a welcoming place to gather with family and friends. The generous dining space features French doors opening directly onto the courtyard garden, effortlessly connecting indoor and outdoor living. The well-appointed kitchen is equipped with a Quooker boiling-water tap, induction hob with extractor hood, Smeg fridge-freezer and combination oven. The inviting living room has a warm, elegant atmosphere, enhanced by a beautiful fireplace with a gas fire — an ideal place to unwind after a busy day. Together, the living spaces offer a comfortable layout for both quiet evenings at home and relaxed entertaining. Throughout the ground floor, practical PVC flooring with underfloor heating provides comfort in every season. Additional windows overlooking the side passageway fill the interior with natural light, an especially appealing and unusual feature for a home in the historic fortress town. First Floor — Character and Practicality The landing leads to the particularly charming principal bedroom at the front of the house. Next to it is a smaller, versatile room with a mezzanine sleeping area, suitable for use as a study, guest bedroom or dressing room. There are two beautifully renovated bathrooms on this floor. The spacious main bathroom features a vanity unit, toilet, shower and connection for a washing machine. At the rear of the house are two additional bedrooms and a second bathroom with a shower, toilet and vanity unit. A folding loft ladder provides access to the practical attic storage space, offering valuable extra room for belongings. The arrangement of the bedrooms and bathrooms also makes the upper floor especially practical for family life or hosting overnight guests. Key Features Living area: 152 m² Separate storage room: 9 m² Property volume: 526 m³ Plot size: 186 m² Energy label A — extensively upgraded for energy efficiency Central heating boiler installed in 2025 Air conditioning in three bedrooms Municipally listed historic monument dating from 1820 A Rare Opportunity With its exceptional location, sunny courtyard garden, beautiful church views and thoughtfully renovated interiors, this distinctive farmhouse combines the atmosphere of historic living with the ease of modern comfort. An outstanding opportunity to make a truly special home your own, right in the heart of the fortress town.

$12,268/mo

Est. mortgage payment based on a $1,844,000 home price.

All estimates are provided by Luxury Presence for informational purposes only. Actual amounts may vary.

Additional information

MLS® ID
SYNCCB
Available since
October 28, 2026

Interior Features

Bedrooms
3
Cooling
Yes
Basement
No

Exterior Features

Lot Size
0 Acres

 Courtesy of Jim Reerink | Netherlands Sotheby's International Realty

Based on information from DASH - Sotheby's International Realty (SIR) as of 11/1/2026. This information is for your personal, non-commercial use and may not be used for any purpose other than to identify prospective properties you may be interested in purchasing. The display of MLS data is usually deemed reliable but is NOT guaranteed accurate by the MLS. Buyers are responsible for verifying the accuracy of all information should investigate the data themselves or retain appropriate professionals. Information from sources other than the Listing Agent may have been included in the MLS data. Unless otherwise specified in writing, Broker/Agent has not and will not verify any information obtained from other sources. The Broker/Agent providing the information contained herein may or may not have been the Listing and/or Selling Agent. 

©2026 DASH - Sotheby's International Realty (SIR). All rights reserved. 

Data last updated 5:25 AM UTC, 11/1/2026

Powered by Luxury Presence