Property photo 1
Property photo 2
Property photo 3
Property photo 4
Property photo 5
6 Beds
5 Baths
5,687 sqft

$1,345,000

1199 Reading Boulevard , Wyomissing PA, 19610

Price per sqft$236.50
Built in1926
Property size5,687 sqft
Property typeResidential

Overview

Active

Listed Oct 28, 2026

Updated 18h ago

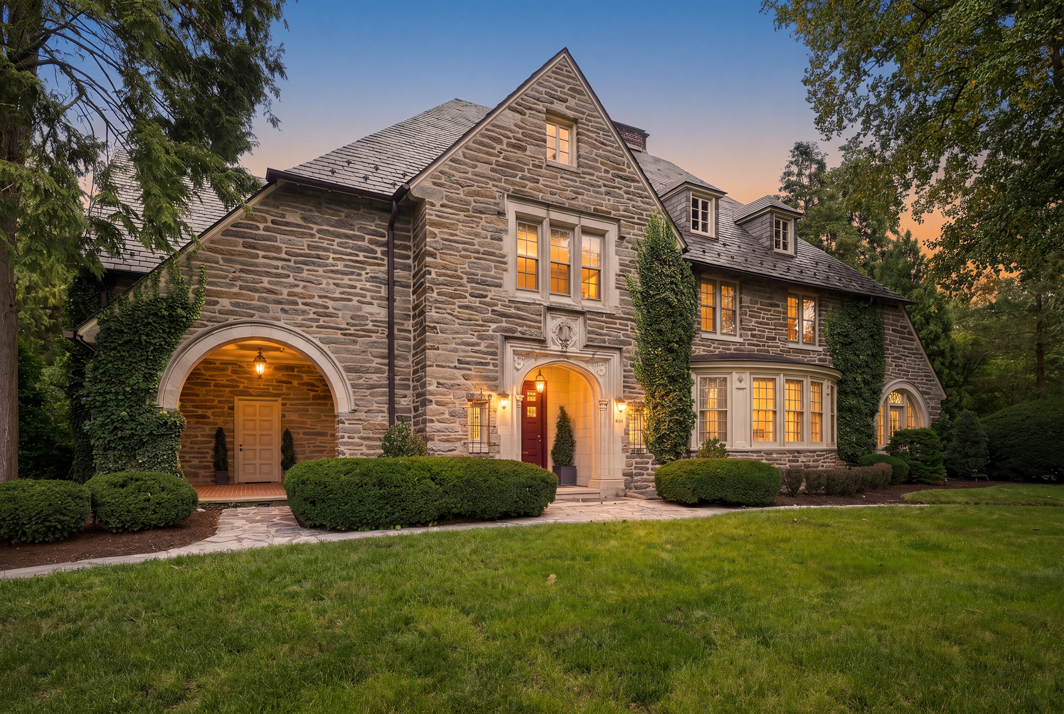
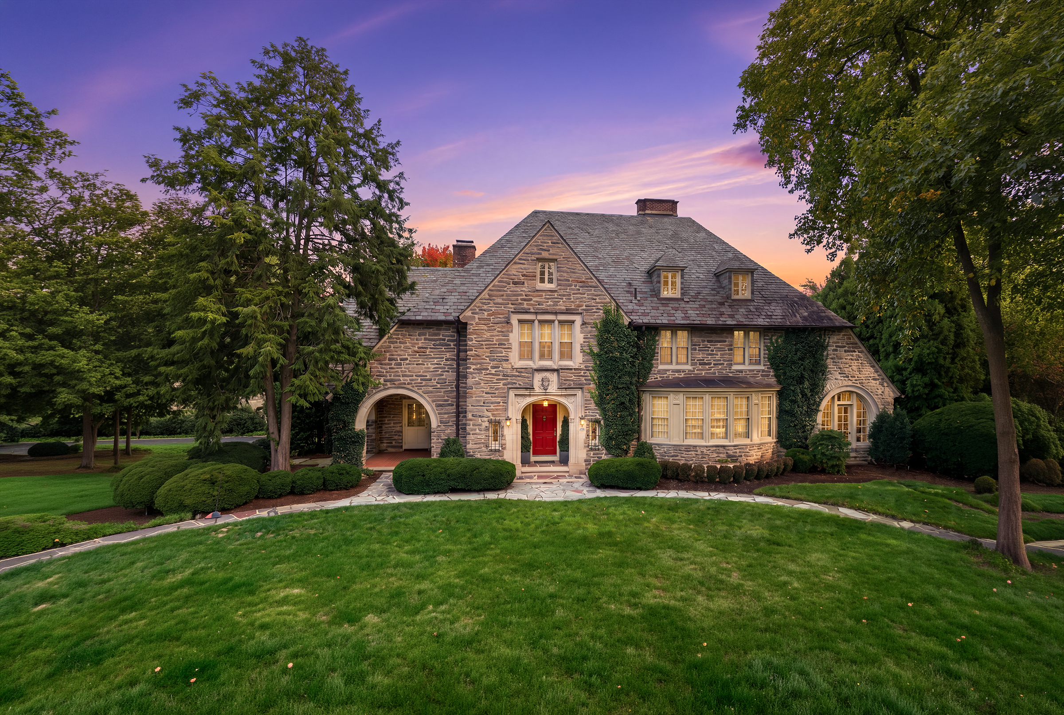
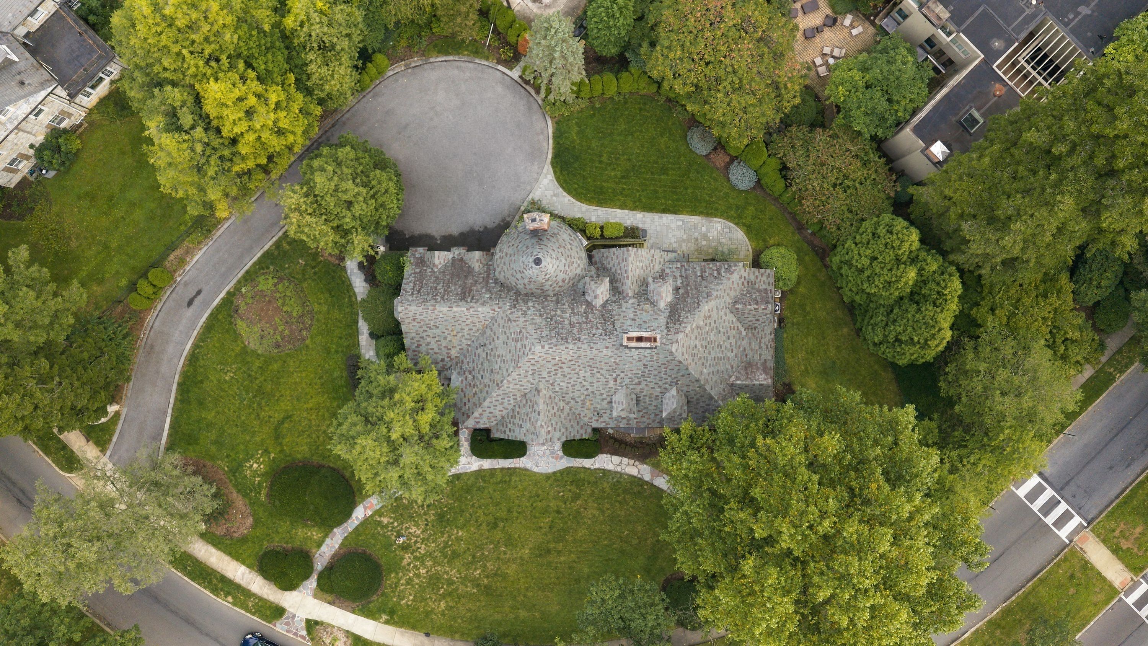
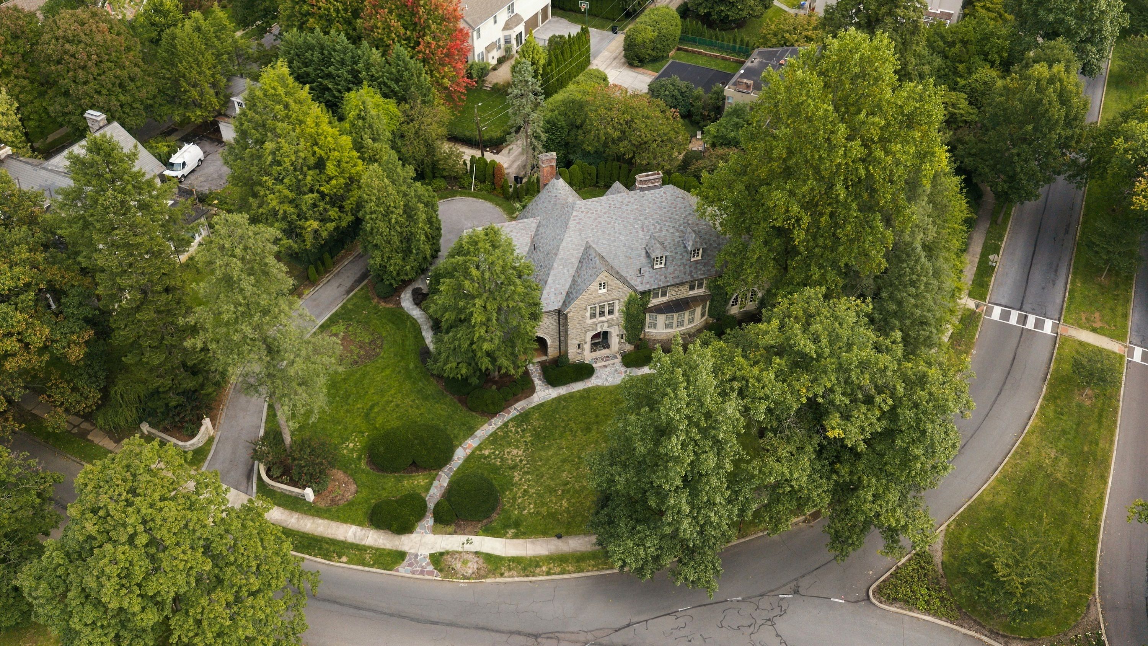
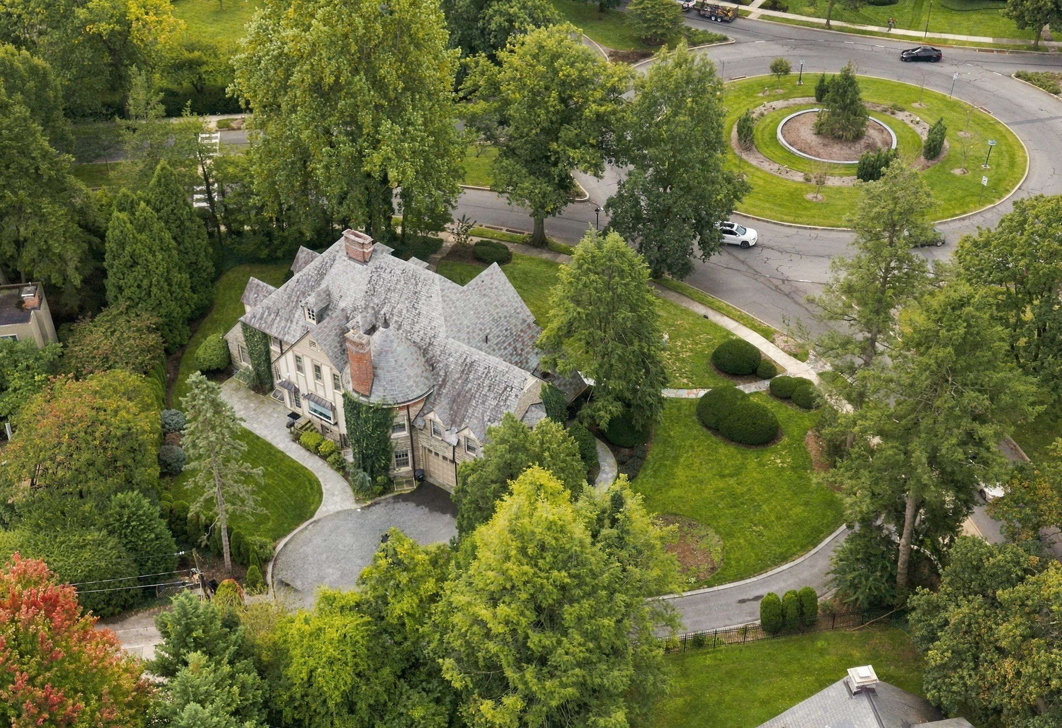
Standing as one of Wyomissing’s most distinguished architectural landmarks, this circa-1926 Normandy Stone manor embodies a century of timeless elegance, artisan stonework, and refined hospitality. Set along one of the borough’s most coveted boulevards, the residence pairs historic grandeur with an elevated floor plan spanning over 7,600 square feet of finished living space across four levels. Guests are welcomed through an architectural portico into a grand center reception hall featuring high ceilings, rich hardwood flooring, and a graceful curved staircase framed by custom wrought-iron railings. Designed for memorable entertaining, the formal dining room draws inspiration from historic Williamsburg, highlighted by bespoke built-ins crafted in the likeness of Thomas Jefferson’s originals. The epicurean kitchen serves as the culinary center of the home, appointed with premium cabinetry, high-end stainless appliances, a generous center island, breakfast bar, and an adjacent sunlit breakfast room with peaceful views of the rear grounds. Daily living and formal gatherings unfold seamlessly across the main level, from the light-filled solarium overlooking the landscaped gardens to the richly paneled den and executive library—a stately sanctuary warmed by original wood-beamed ceilings, custom millwork, and a grand wood-burning fireplace. The upper levels host six well-appointed bedrooms, headlined by an expansive primary retreat. This private enclave features a dedicated dressing salon with bespoke organizers and a spa-inspired ensuite bath complete with a deep whirlpool tub, waterfall fixture, walk-in rain shower, and imported marble vanities. Five additional bedrooms provide flexible accommodations for family and guests, supported by updated designer baths with supplemental radiant heat. The fully reimagined lower entertainment level offers exceptional versatility, featuring custom Schubert built-ins, a bespoke wet bar, mirrored fitness studio, full bath, and a discreetly concealed executive office. Complete with an attached heated two-car garage, mature specimen landscaping, and timeless slate and copper detailing, this property offers an irreplaceable opportunity to steward one of Berks County’s preeminent estates.

$8,948/mo

Est. mortgage payment based on a $1,345,000 home price.

All estimates are provided by Luxury Presence for informational purposes only. Actual amounts may vary.

Additional information

MLS® ID
PABK2079144
Available since
October 28, 2026

Interior Features

Bedrooms
6
Bathrooms
5
Fireplace
Yes
Cooling
Yes
Basement
Yes

Exterior Features

Lot Size
0.58 Acres

Other Property Details

Taxes
$9,625
Tax Frequency
Annually

 Courtesy of Stephanie Biello | Kurfiss Sotheby's International Realty

Based on information from DASH - Sotheby's International Realty (SIR) as of 10/30/2026. This information is for your personal, non-commercial use and may not be used for any purpose other than to identify prospective properties you may be interested in purchasing. The display of MLS data is usually deemed reliable but is NOT guaranteed accurate by the MLS. Buyers are responsible for verifying the accuracy of all information should investigate the data themselves or retain appropriate professionals. Information from sources other than the Listing Agent may have been included in the MLS data. Unless otherwise specified in writing, Broker/Agent has not and will not verify any information obtained from other sources. The Broker/Agent providing the information contained herein may or may not have been the Listing and/or Selling Agent. 

©2026 DASH - Sotheby's International Realty (SIR). All rights reserved. 

Data last updated 4:20 AM UTC, 10/30/2026

Powered by Luxury Presence