Property photo 1
Property photo 2
Property photo 3
Property photo 4
Property photo 5
2 Beds
1 Bath
754 sqft

$369,000

1806 Hillcrest Street, Orlando FL, 32803

Price per sqft$489.39
Built in1950
Property size754 sqft
Property typeResidential

Overview

Active

Listed Oct 19, 2026

Updated 17h ago

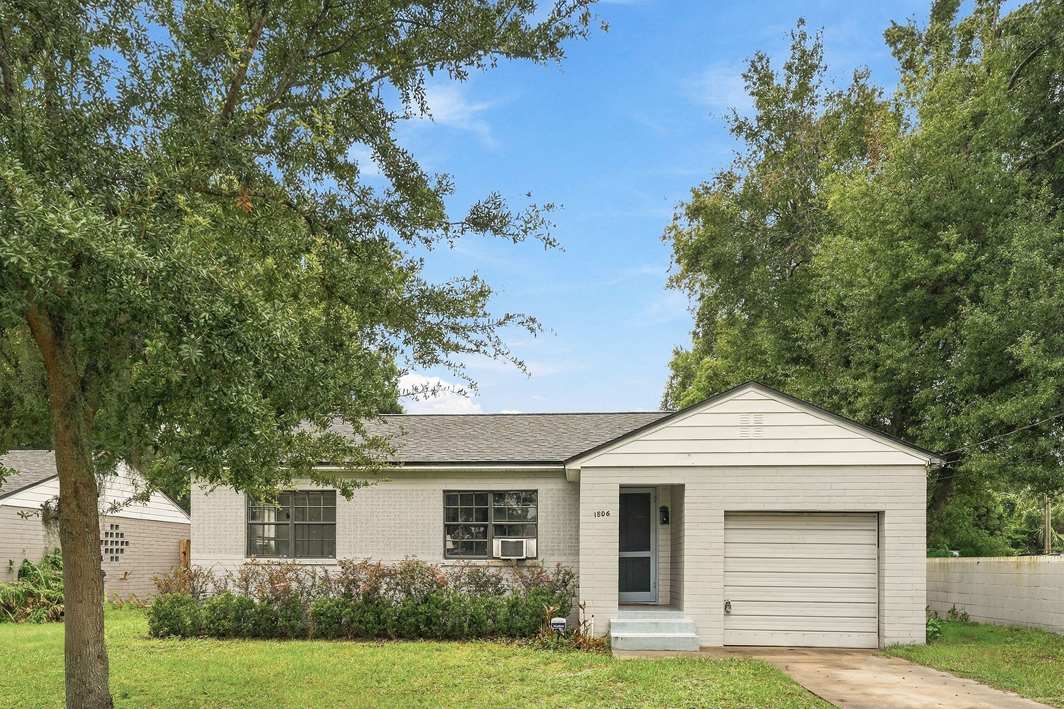
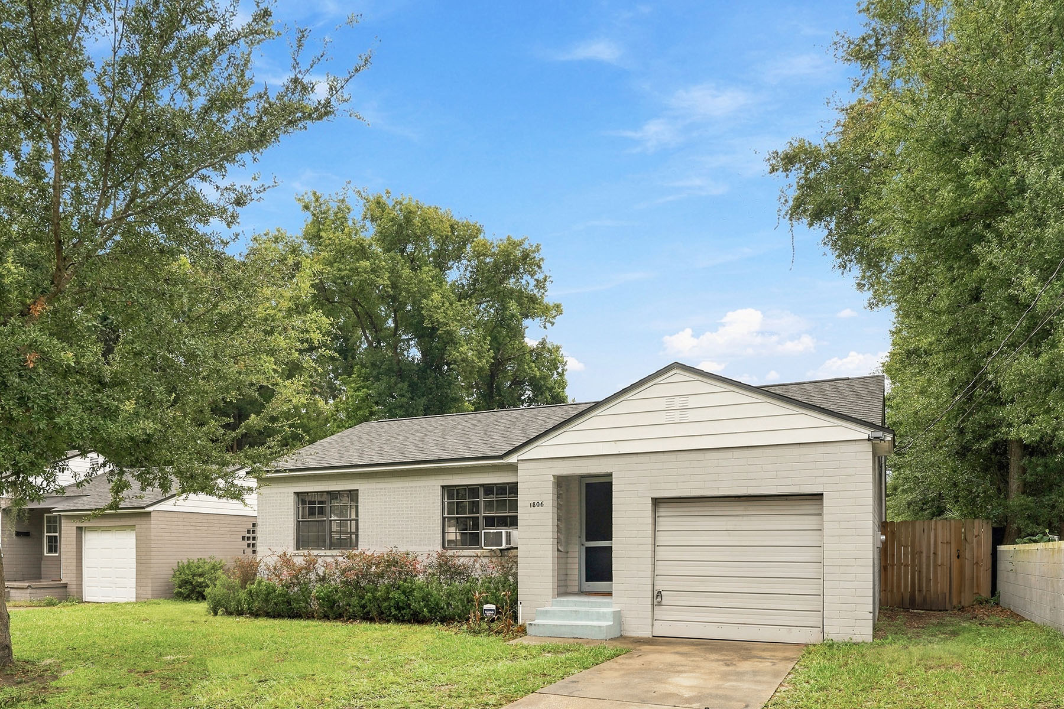
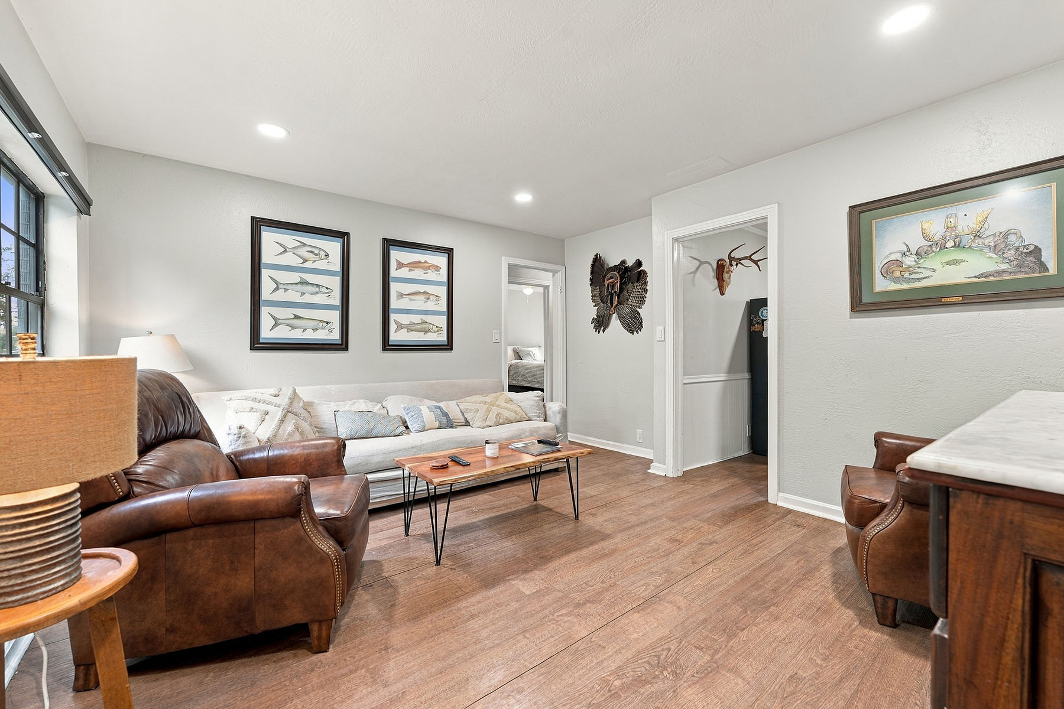
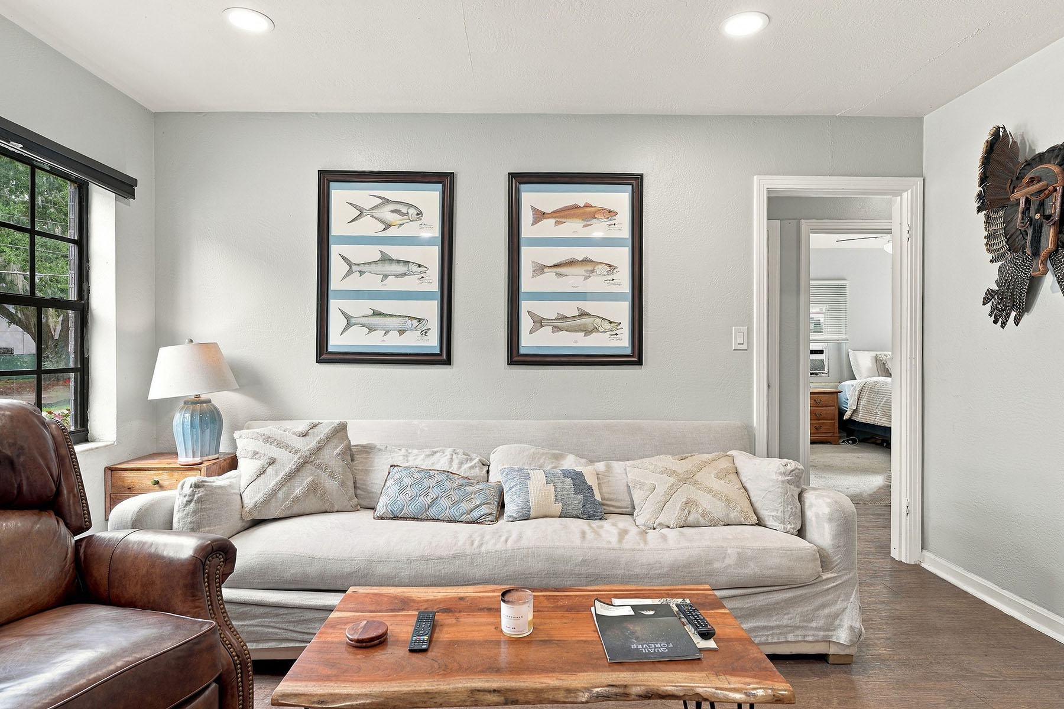
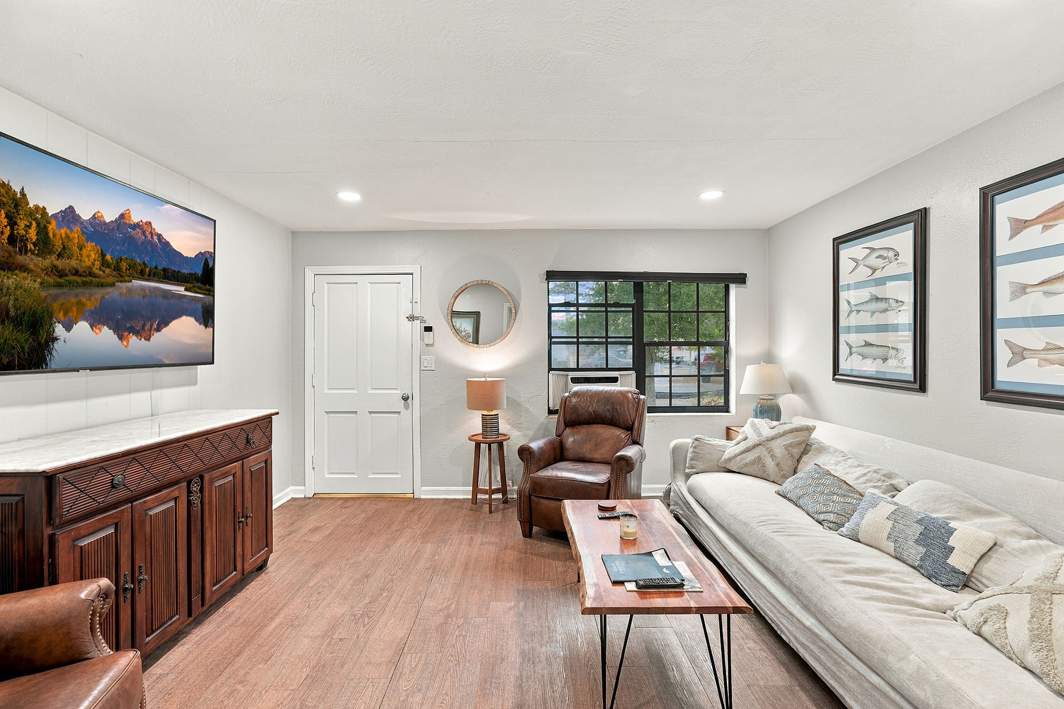
A fully fenced backyard this big, in Orlando's Mills 50 district, with a 2022 roof done, doesn't come along often. This two-bedroom, one-bath painted brick home sits on a generous lot with a one-car garage, minutes from Lake Eola, Leu Gardens, downtown Orlando and the restaurants and coffee shops that make Mills 50 one of the city's sought-after neighborhoods. And with O-1/T zoning, it offers flexibility most homes in the area can't. Inside, fresh interior paint, wood floors and recessed lighting give the living room a bright, clean feel, and black-framed grid windows add character. The kitchen pairs white cabinetry and open shelving with stainless steel appliances, and beadboard wainscoting adds a charming detail. French doors lead from the kitchen to a screened back porch with a painted plank ceiling and a ceiling fan, a great spot for dinner outside or morning coffee. Both bedrooms have ceiling fans and good natural light. The bath features a newer vanity and a tub/shower combination. The backyard is the star. It's fully fenced, with double gates on both sides and space for a fire pit, outdoor dining, gardening, or parking a boat or trailer. There's also room to expand the home or add your finishing touches. Live in it, rent it out or explore the potential of its O-1/T zoning, which may allow for professional office use. Whether you're a first-time buyer, an investor or a business owner looking for a close-in location, this one offers real upside in a spot that's hard to beat. Buyer to verify zoning, permitted uses and all improvements with the City of Orlando.

$2,455/mo

Est. mortgage payment based on a $369,000 home price.

All estimates are provided by Luxury Presence for informational purposes only. Actual amounts may vary.

Additional information

MLS® ID
O6451331
Available since
October 19, 2026

Interior Features

Bedrooms
2
Bathrooms
1
Basement
No

Exterior Features

Lot Size
0.18 Acres

Other Property Details

Garage
Yes

 Courtesy of Sherrick Wassel | Premier Sotheby's International Realty

Based on information from DASH - Sotheby's International Realty (SIR) as of 10/29/2026. This information is for your personal, non-commercial use and may not be used for any purpose other than to identify prospective properties you may be interested in purchasing. The display of MLS data is usually deemed reliable but is NOT guaranteed accurate by the MLS. Buyers are responsible for verifying the accuracy of all information should investigate the data themselves or retain appropriate professionals. Information from sources other than the Listing Agent may have been included in the MLS data. Unless otherwise specified in writing, Broker/Agent has not and will not verify any information obtained from other sources. The Broker/Agent providing the information contained herein may or may not have been the Listing and/or Selling Agent. 

©2026 DASH - Sotheby's International Realty (SIR). All rights reserved. 

Data last updated 4:25 AM UTC, 10/29/2026

Powered by Luxury Presence