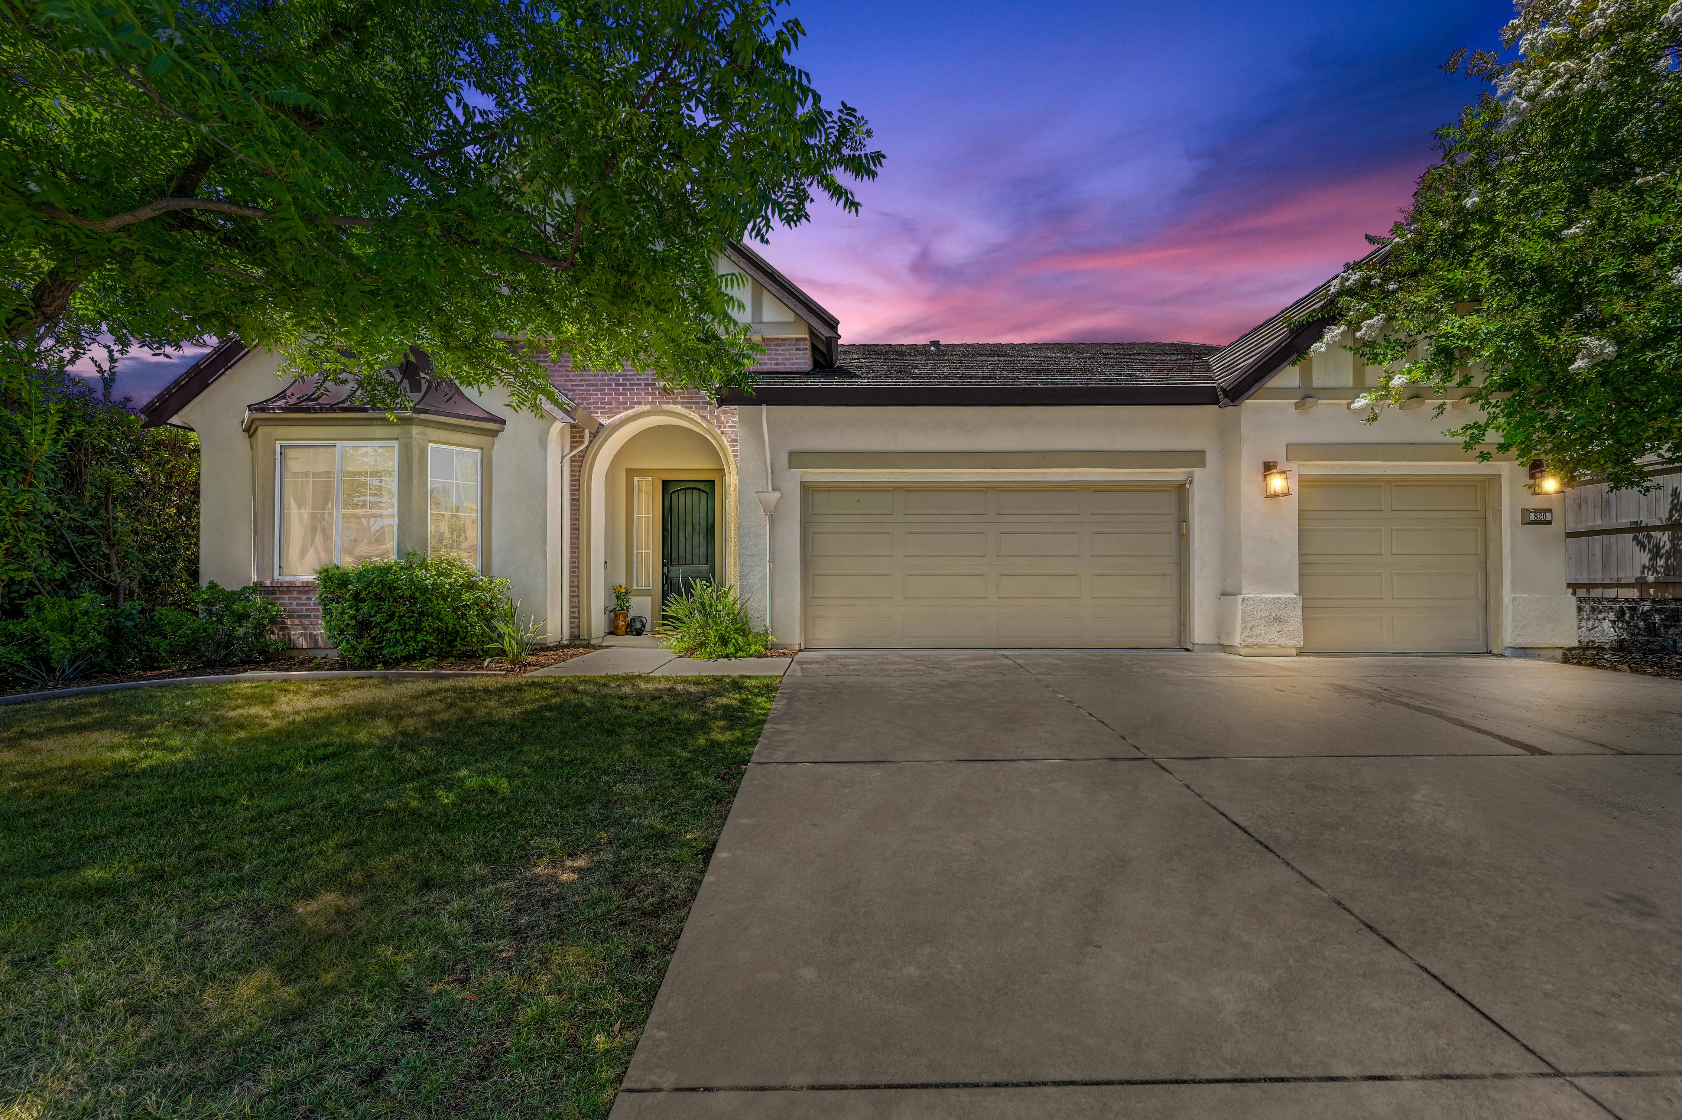
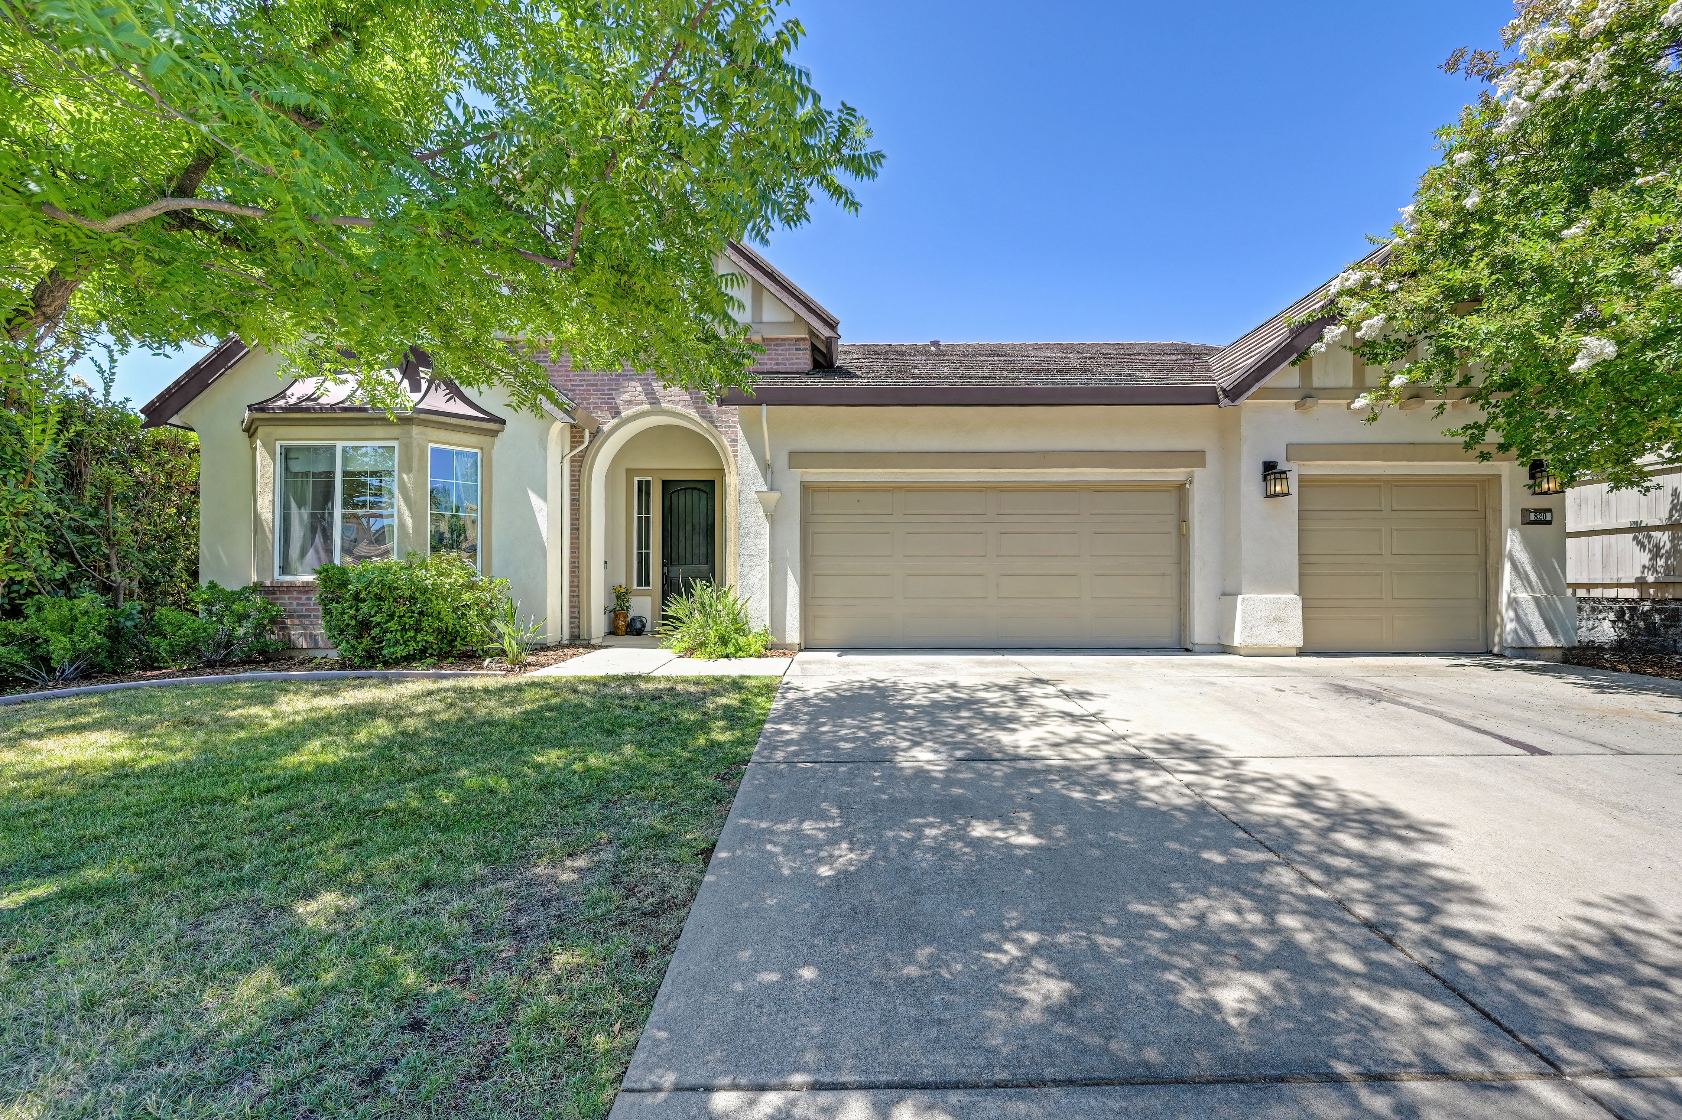
Property photo 1
Property photo 2
Property photo 3
Property photo 4
Property photo 5
4 Beds
3 Baths
2,666 sqft

$829,800

820 Kali Place , Rocklin CA, 95765

Price per sqft$311.25
Built in2008
Property size2,666 sqft
Property typeOther

Overview

Active

Listed Oct 23, 2026

Updated 4 days ago

Nestled in the hills of Rocklin, this spacious single-story home offers 4 bedrooms, 3 full bathrooms, and a 3-car garage. The sellers are offering a $5,000 credit toward carpet replacement. The interior features high ceilings, wide hallways, and Brazilian cherry hardwood floors. A private front bedroom with its own full bathroom and a barn door for added separation provides a practical setup for extended family, guests, adult children, or a home office. The oversized kitchen includes granite countertops, abundant cabinetry, double ovens, and a large island. A sunny breakfast nook provides casual dining space, while the family room with fireplace connects to the kitchen. A separate formal dining room and spacious living room with gas fireplace provide additional gathering areas. The primary suite features two closets, including a walk-in, and an en-suite bathroom with dual sinks, a soaking tub, and a separate shower. A large walk-in laundry room offers additional cabinetry and storage. The third full bathroom includes dual sinks, ample storage, and a tub/shower combination. Energy features include a 7.2 kW solar system with 19 panels and a 13 kWh Tesla Powerwall battery. Additional features include Milgard windows and a newer water heater. Located in an established Rocklin neighborhood with no HOA fees, the home is conveniently close to Whitney Oaks Golf Club, local restaurants, trails, and award-winning schools. With its flexible floor plan, generous living spaces, and $5,000 carpet replacement credit, this home offers space and convenience in a desirable Rocklin location.

$5,521/mo

Est. mortgage payment based on a $829,800 home price.

All estimates are provided by Luxury Presence for informational purposes only. Actual amounts may vary.

Additional information

MLS® ID
226061356
Available since
October 23, 2026

Interior Features

Bedrooms
4
Bathrooms
3
Fireplace
Yes
Cooling
Yes
Basement
No

Exterior Features

Lot Size
0.21 Acres

Other Property Details

Taxes
$9,111
Tax Frequency
Annually

 Courtesy of Kim Dace | Nick Sadek Sotheby's International Realty

Based on information from DASH - Sotheby's International Realty (SIR) as of 10/25/2026. This information is for your personal, non-commercial use and may not be used for any purpose other than to identify prospective properties you may be interested in purchasing. The display of MLS data is usually deemed reliable but is NOT guaranteed accurate by the MLS. Buyers are responsible for verifying the accuracy of all information should investigate the data themselves or retain appropriate professionals. Information from sources other than the Listing Agent may have been included in the MLS data. Unless otherwise specified in writing, Broker/Agent has not and will not verify any information obtained from other sources. The Broker/Agent providing the information contained herein may or may not have been the Listing and/or Selling Agent. 

©2026 DASH - Sotheby's International Realty (SIR). All rights reserved. 

Data last updated 4:31 AM UTC, 10/25/2026

Powered by Luxury Presence