Property photo 1
Property photo 2
Property photo 3
Property photo 4
Property photo 5
5 Beds
5 Baths
3,540 sqft

$780,000

5154 Bristol Street , Arvada CO, 80002

Price per sqft$220.34
Built in1978
Property size3,540 sqft
Property typeResidential

Overview

Active

Listed Oct 28, 2026

Updated 47h ago

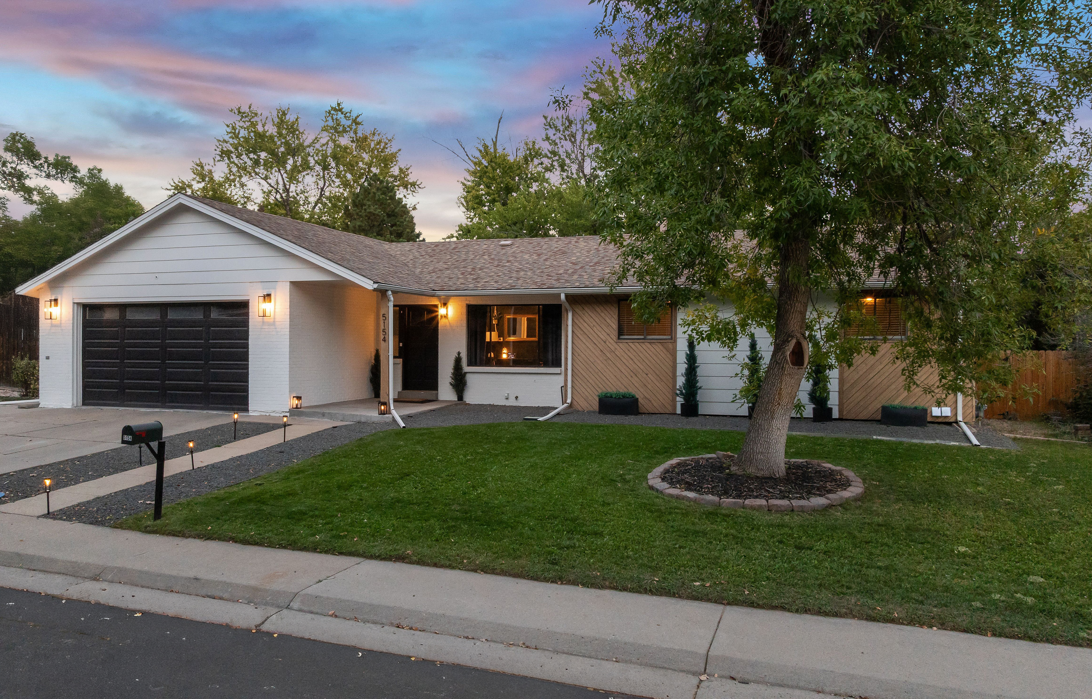
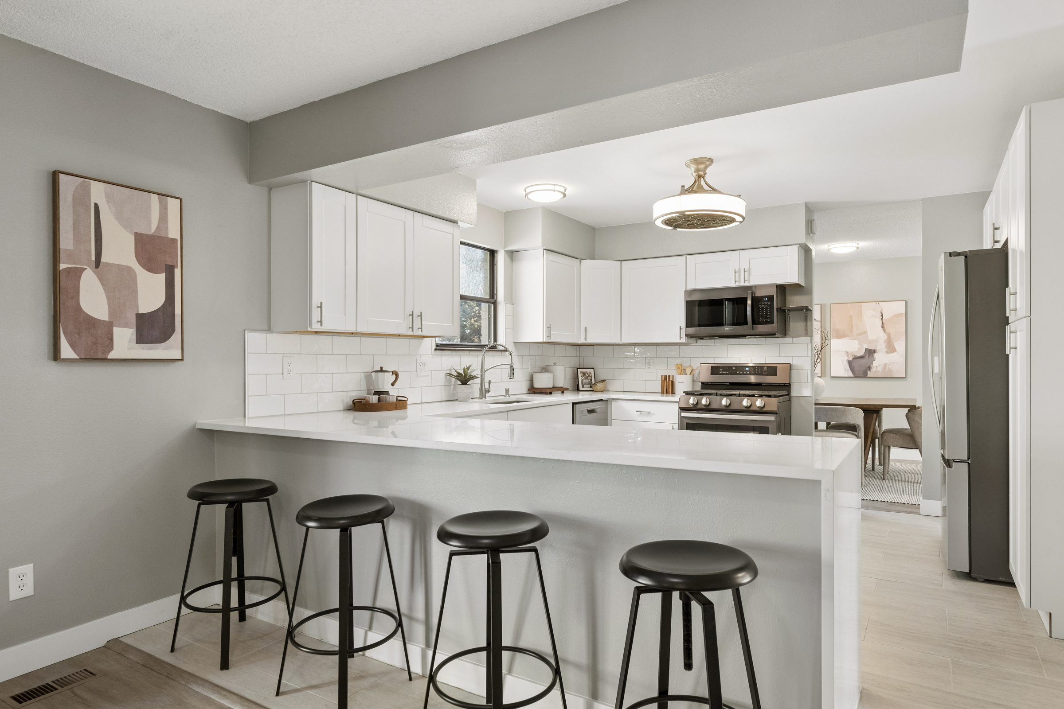
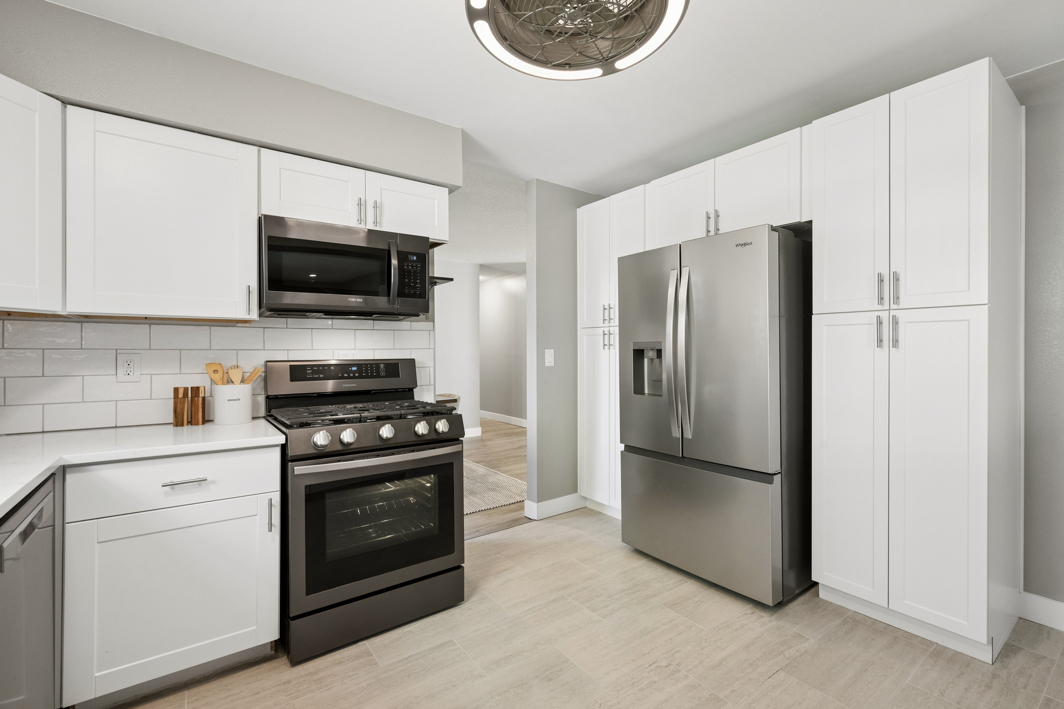
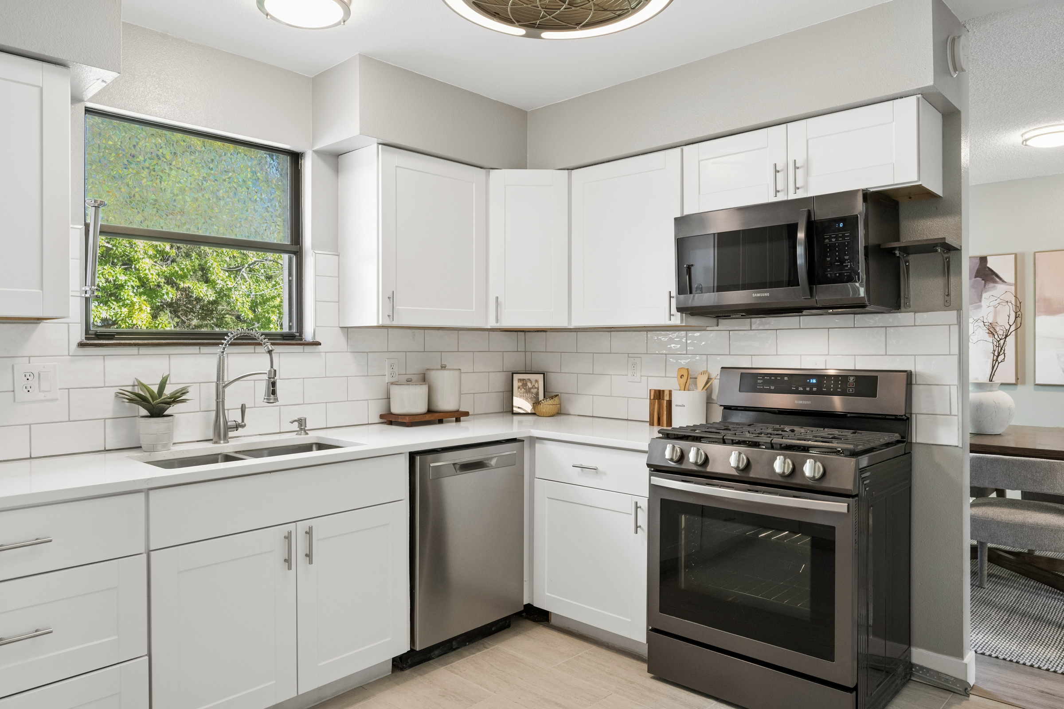
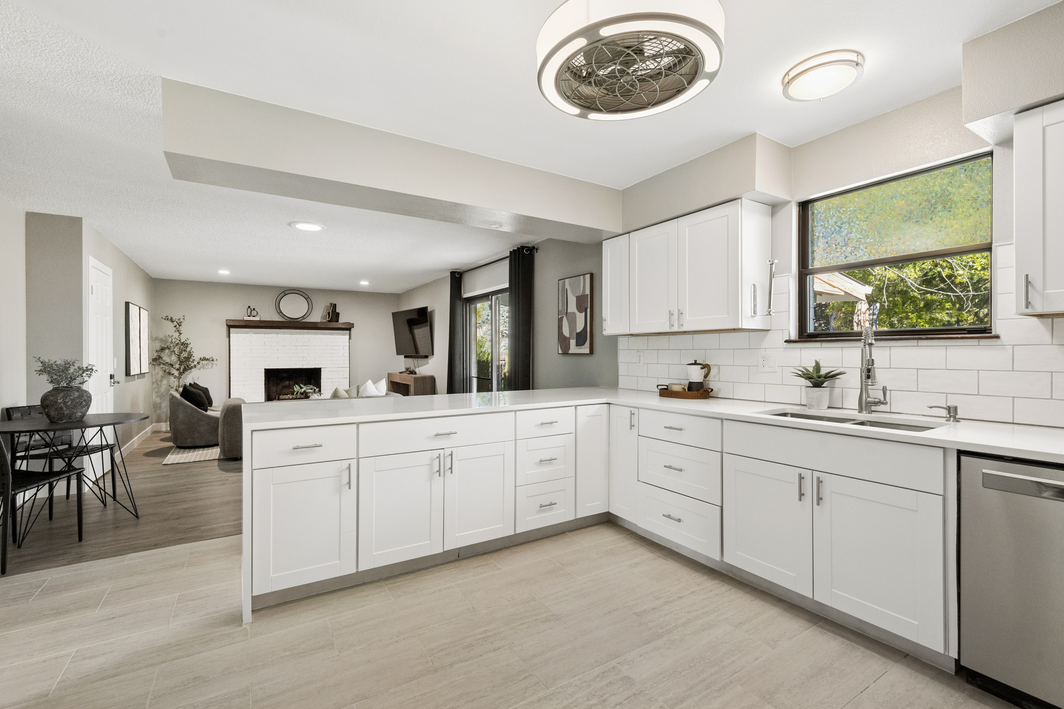
Tucked along a cul-de-sac in Arvada’s Blue Hills Estates, this beautifully refreshed ranch pairs inviting interiors with a versatile floor plan and sprawling backyard designed for gathering, gardening, and enjoying Colorado’s sunny days. A freshly painted exterior and refreshed landscape rock create a welcoming first impression, while a large picture window fills the front family room with natural light. At the heart of the home, the kitchen features stainless steel appliances and a generous breakfast bar, connecting the adjoining dining and living rooms. A brick fireplace anchors the living room, where sliding glass doors open to a covered patio and expansive, fully fenced backyard. Small pine trees, a central patio, raised garden bed, and new storage shed enhance this outdoor retreat. The primary suite features a remodeled bathroom and spacious walk-in closet, complemented by two additional main-floor bedrooms that share a full bath, and convenient main-floor laundry. Extensively remodeled, the basement offers an expansive recreation room, second kitchen, built-in bar, and brick fireplace, plus a separate den, two additional bedrooms, and a three-quarter and full bathroom. This versatile lower-level layout offers the potential for a lock-off configuration, making it well suited for multigenerational living, extended guests, or potential rental income opportunities. Egress windows, updated flooring, and enhanced ceiling insulation and sound dampening add comfort. Improvements extend to upgraded heating and air conditioning, a new water heater, and enlarged and replaced basement sewer lines. An attached two-car garage completes the home, with convenient access to Olde Town Arvada, Golden, the Ward Road light rail station, North Table Mountain, and Van Bibber Open Space for dining, shopping, and outdoor adventures.

$5,189/mo

Est. mortgage payment based on a $780,000 home price.

All estimates are provided by Luxury Presence for informational purposes only. Actual amounts may vary.

Additional information

MLS® ID
6790909
Available since
October 28, 2026

Interior Features

Bedrooms
5
Bathrooms
5
Fireplace
Yes
Cooling
Yes
Heating
Yes
Basement
Yes

Exterior Features

Lot Size
0.2 Acres

Other Property Details

Taxes
$5,155
Tax Frequency
Annually
Garage
Yes

 Courtesy of Nicole Scholle | LIV Sotheby's International Realty

Based on information from DASH - Sotheby's International Realty (SIR) as of 10/31/2026. This information is for your personal, non-commercial use and may not be used for any purpose other than to identify prospective properties you may be interested in purchasing. The display of MLS data is usually deemed reliable but is NOT guaranteed accurate by the MLS. Buyers are responsible for verifying the accuracy of all information should investigate the data themselves or retain appropriate professionals. Information from sources other than the Listing Agent may have been included in the MLS data. Unless otherwise specified in writing, Broker/Agent has not and will not verify any information obtained from other sources. The Broker/Agent providing the information contained herein may or may not have been the Listing and/or Selling Agent. 

©2026 DASH - Sotheby's International Realty (SIR). All rights reserved. 

Data last updated 5:13 AM UTC, 10/31/2026

Powered by Luxury Presence